When the space becomes a stage.
Light, colour and architecture create an atmosphere you can feel. We design and build spaces for brands, festivals, events and sets.
Studio
lumen.berlin is a joint venture of Felicitas Butt and Michael Groeneveld. We combine artistic design with engineering and technology, from the first mood board to on-site installation.
Felicitas Butt
Design, concept and artistic direction
Michael Groeneveld
Engineering, technology, fabrication and installation
Spatial and brand design
Spaces and appearances that let people experience a brand.
Festival builds
Stages, bars, pavilions and objects for outdoors and indoors.
Event and set builds
Sets for events, productions and photo shoots.
Light and atmosphere
Coloured glass, light and material as tools for mood.
Work
A selection of our projects. Click to see more images and details.
Coloured glass pavilion
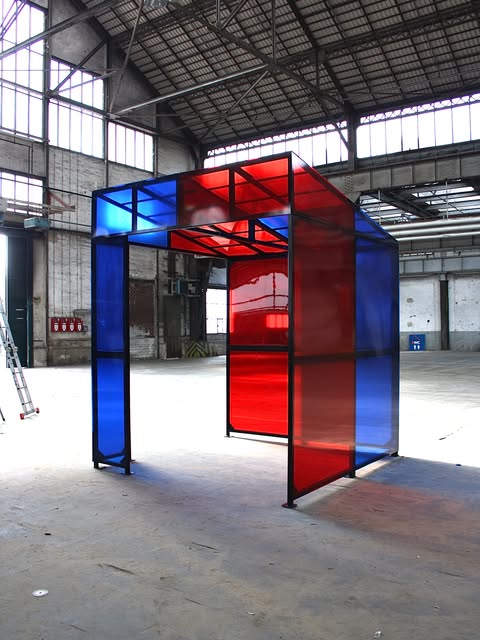
2026A walk-in steel frame with coloured panes that bathes the space in red and blue, depending on the light.
Coloured glass pavilion
2026A walk-in steel frame with coloured panes that bathes the space in red and blue, depending on the light.
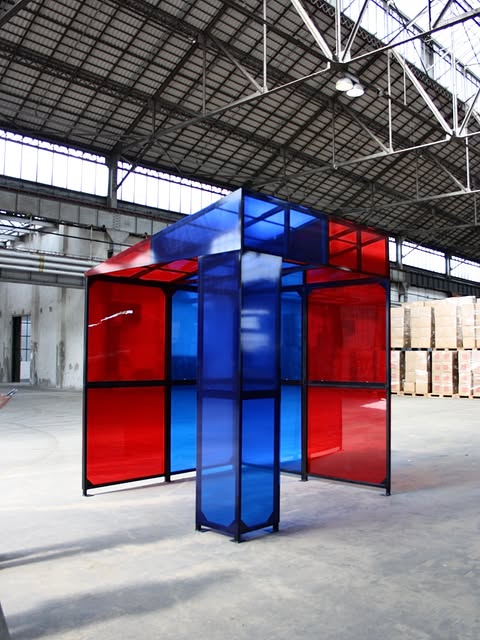
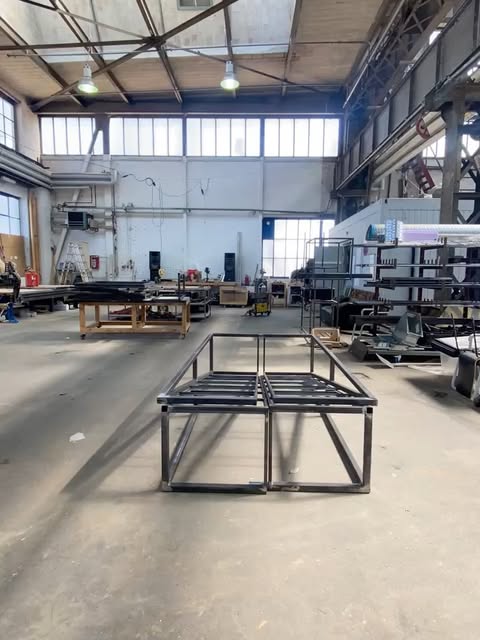
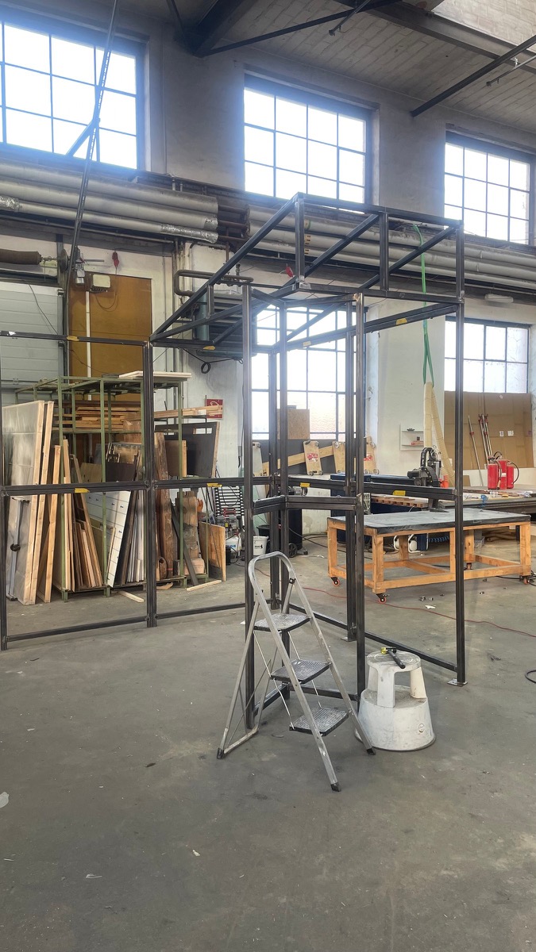
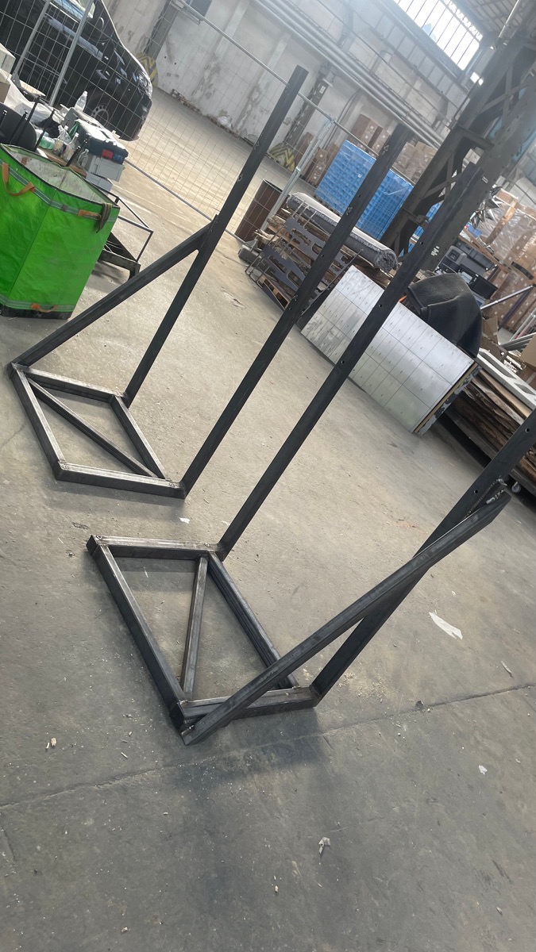
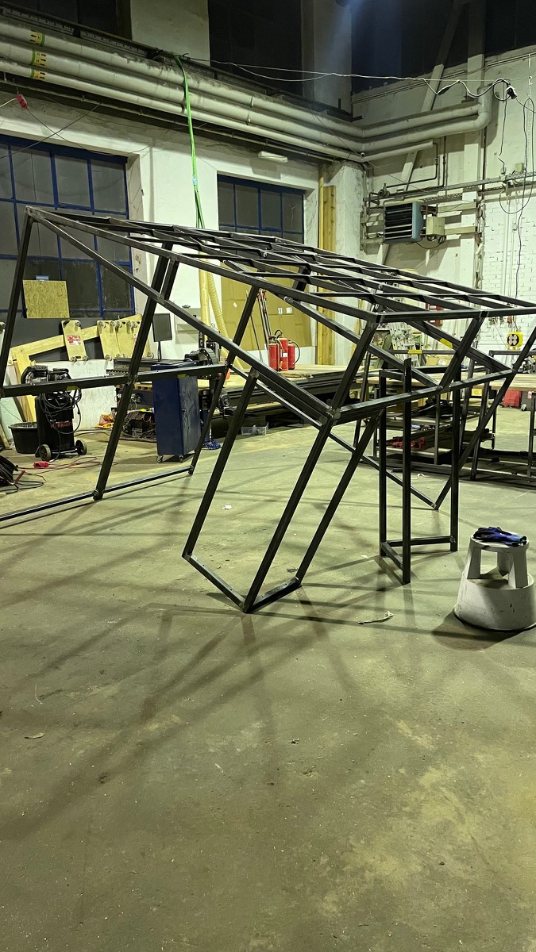
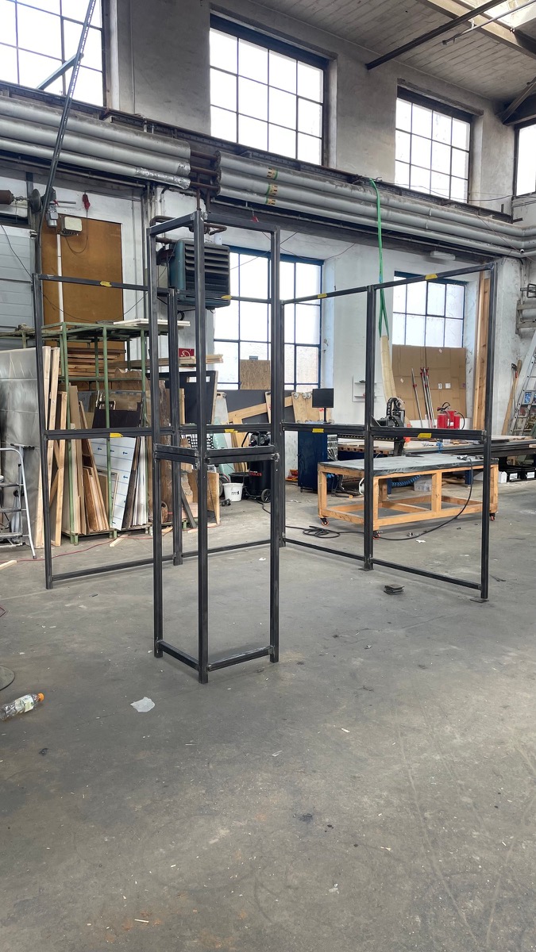
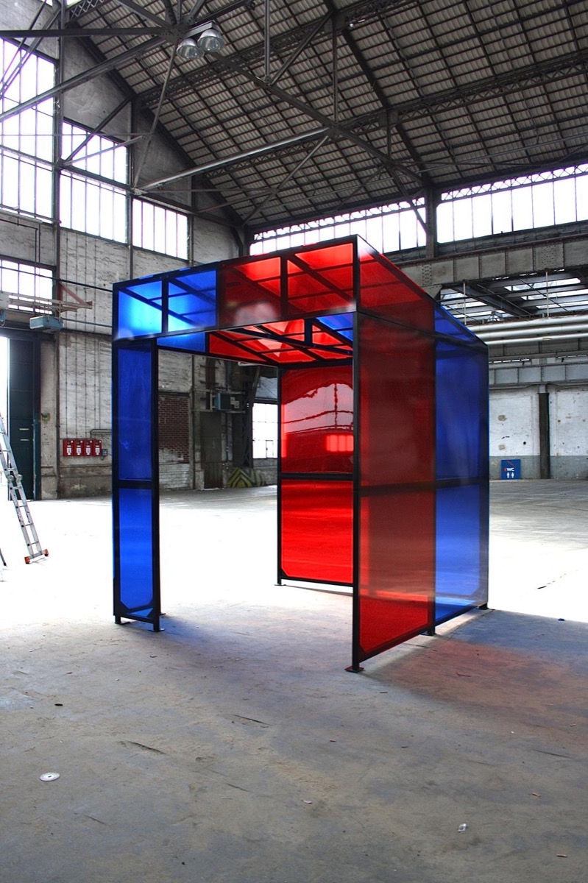
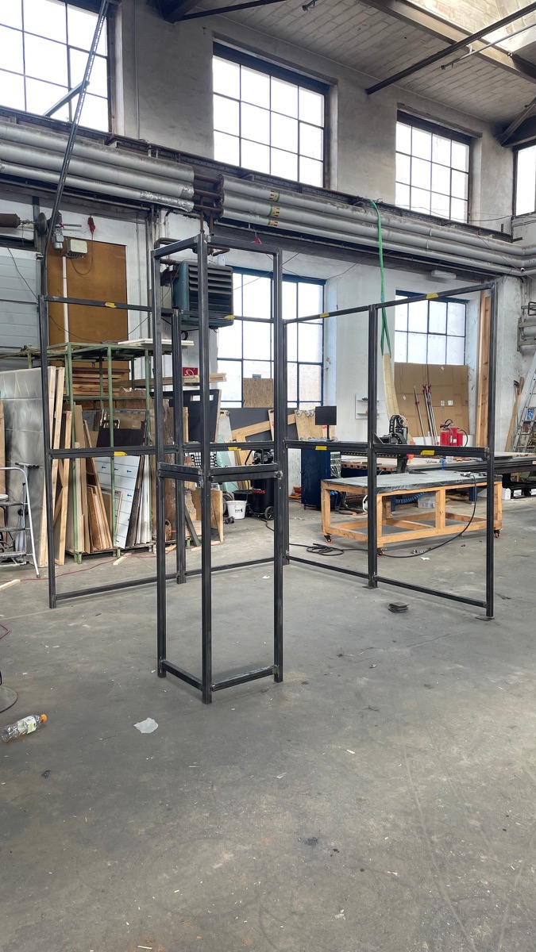
Coloured panes in a slender steel frame: by day they cast coloured shadows, in the evening they become a light source themselves.
- Walk-in space made of steel and coloured glass
- Engineered and fabricated in our workshop, modular for transport
- Material
- Steel, coloured glass
- Scope
- Engineering, fabrication, installation
Hyalu B5 promotion trailer
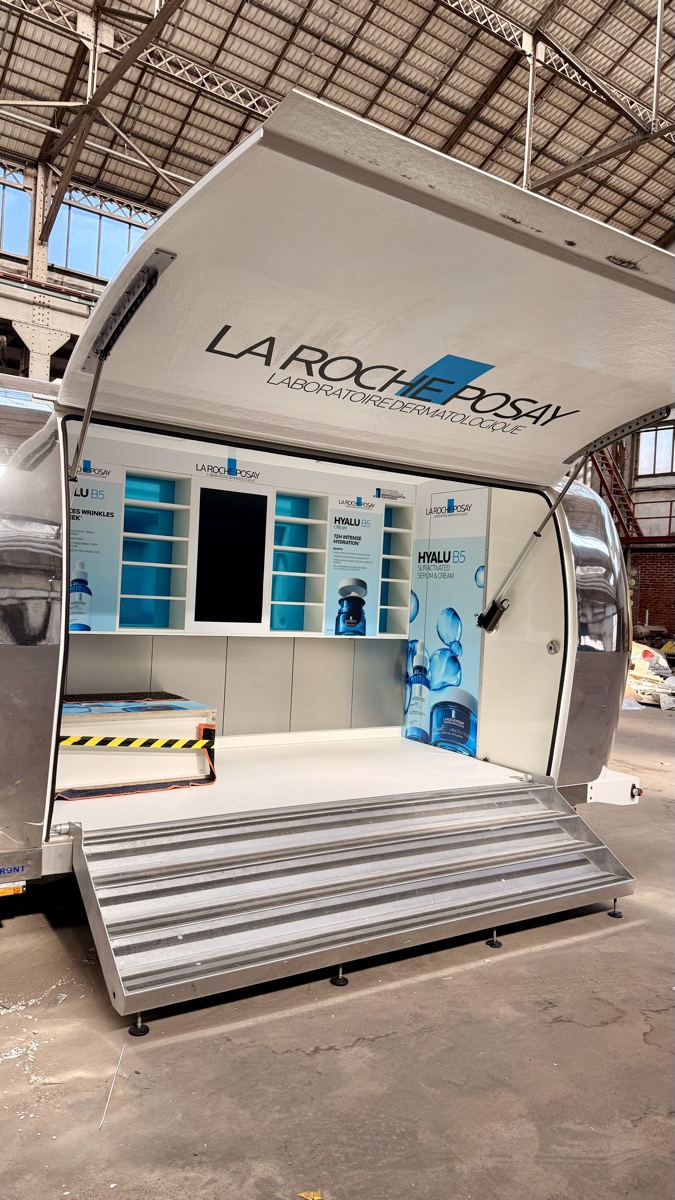
2026with plainshapeFor La Roche-Posay we turned the design for a Hyalu B5 promotional trailer into reality: from rendering to a road-ready sales space.
Hyalu B5 promotion trailer
2026with plainshapeFor La Roche-Posay we turned the design for a Hyalu B5 promotional trailer into reality: from rendering to a road-ready sales space.
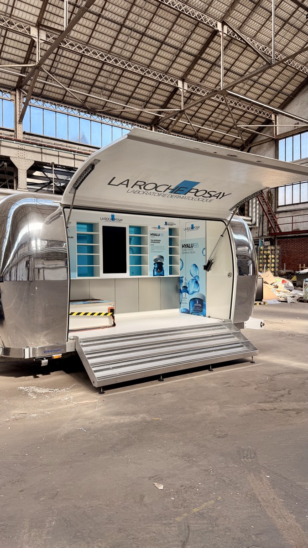
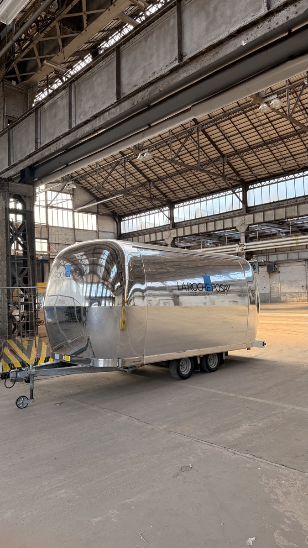
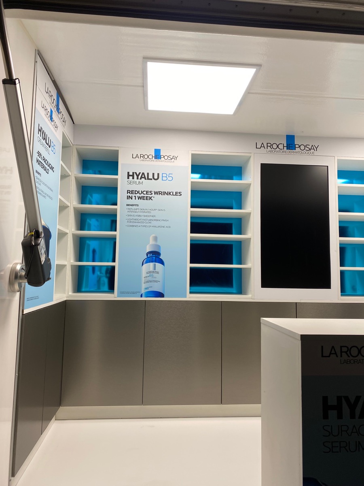
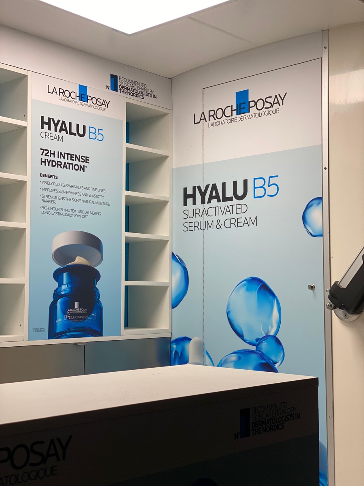
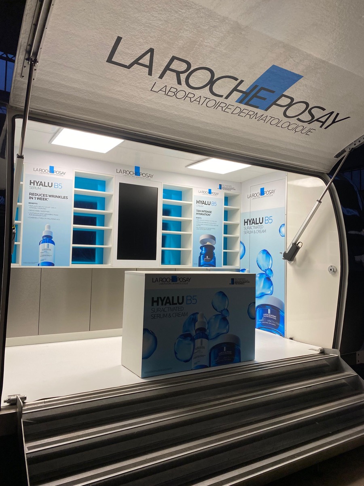
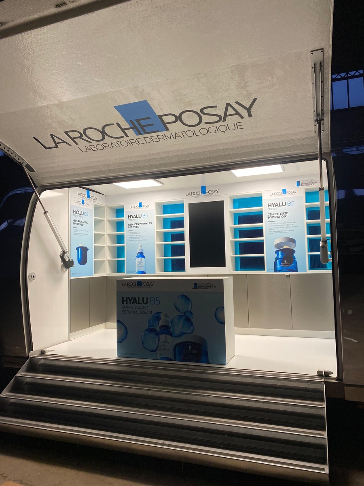
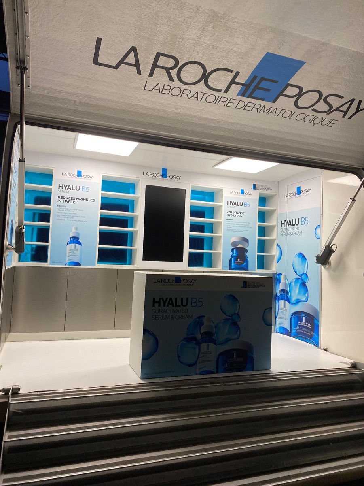
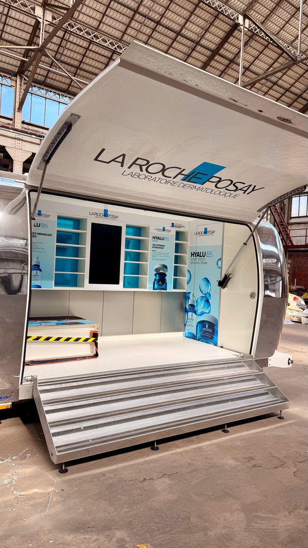
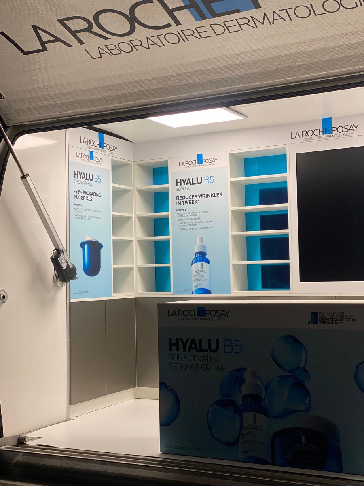
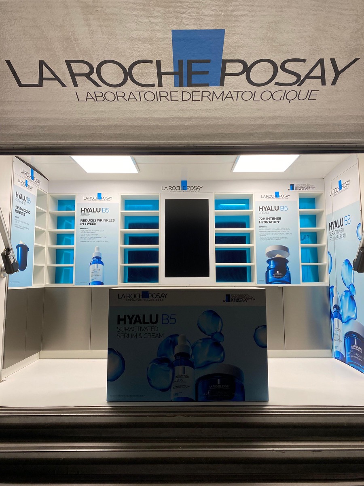
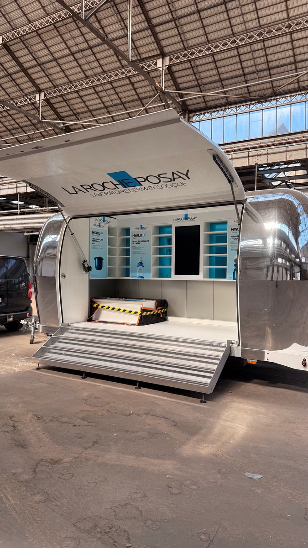
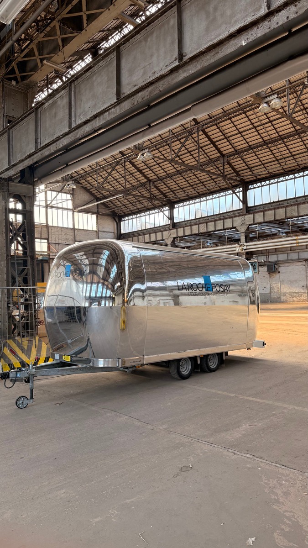
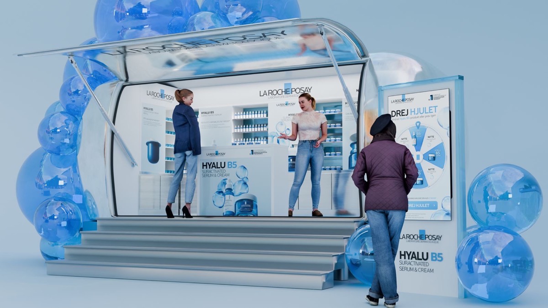
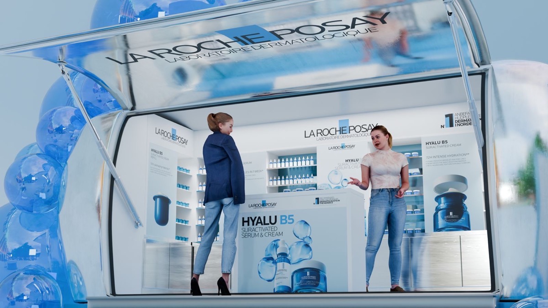
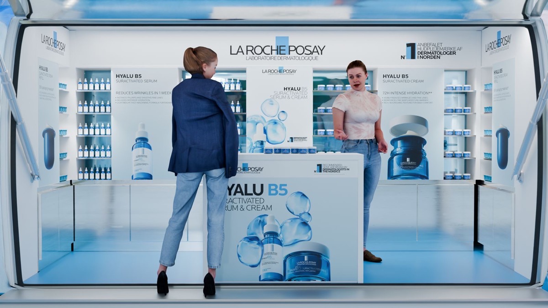
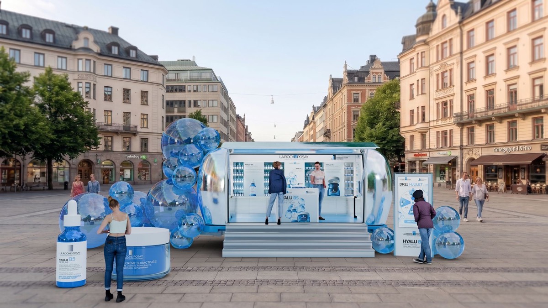
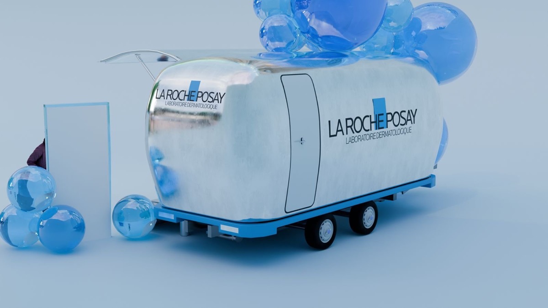
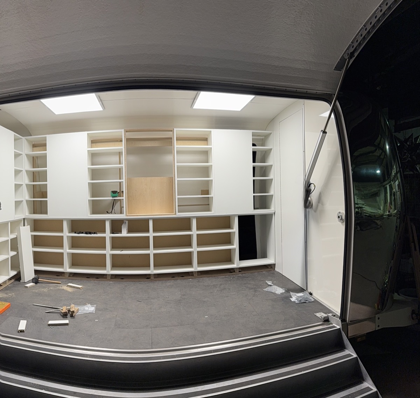
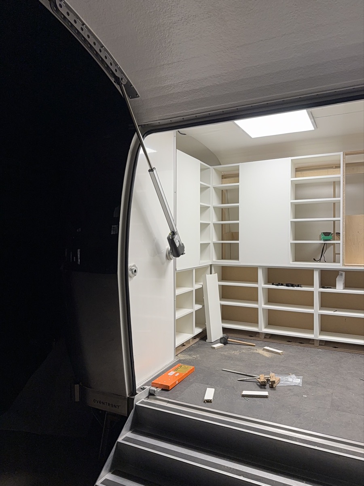
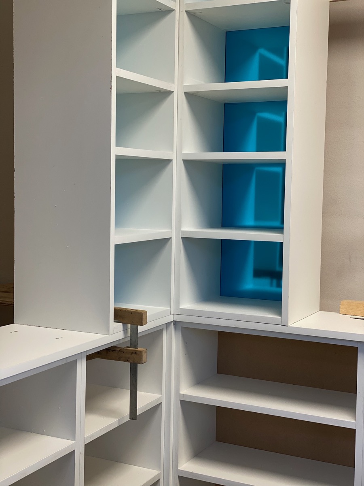
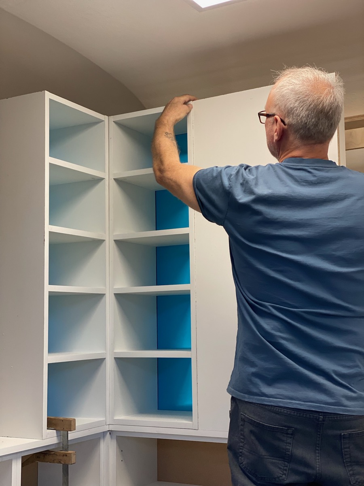
It all started with the client's visualisations: a shiny trailer that opens at the side, with steps, a bright sales area and Hyalu B5 graphics, set in the middle of a city square. Our job was to turn that image into a real, robust trailer.
- Taken from the design: large side flap, fold-out steps, white shelving wall with blue-backed compartments, a screen in the centre and a free-standing counter
- During the build: interior fit-out with shelving, counter and lighting, fitted precisely into the rounded aluminium shell
- Result: the finished trailer matches the design down to the last detail, from the shelf layout to the graphics on the flap and counter
The gallery shows the finished trailer first, followed by the visualisations from the client's design and finally the interior fit-out during construction.
- Client
- La Roche-Posay
- Product
- Hyalu B5
- Design
- Client (visualisations)
- Our scope
- Turning the design into reality, interior fit-out, fabrication
- In collaboration with
- plainshape
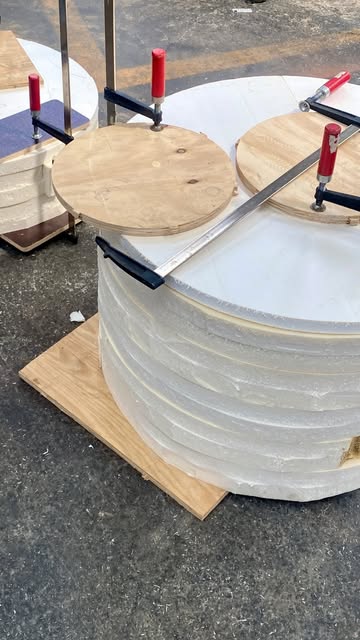
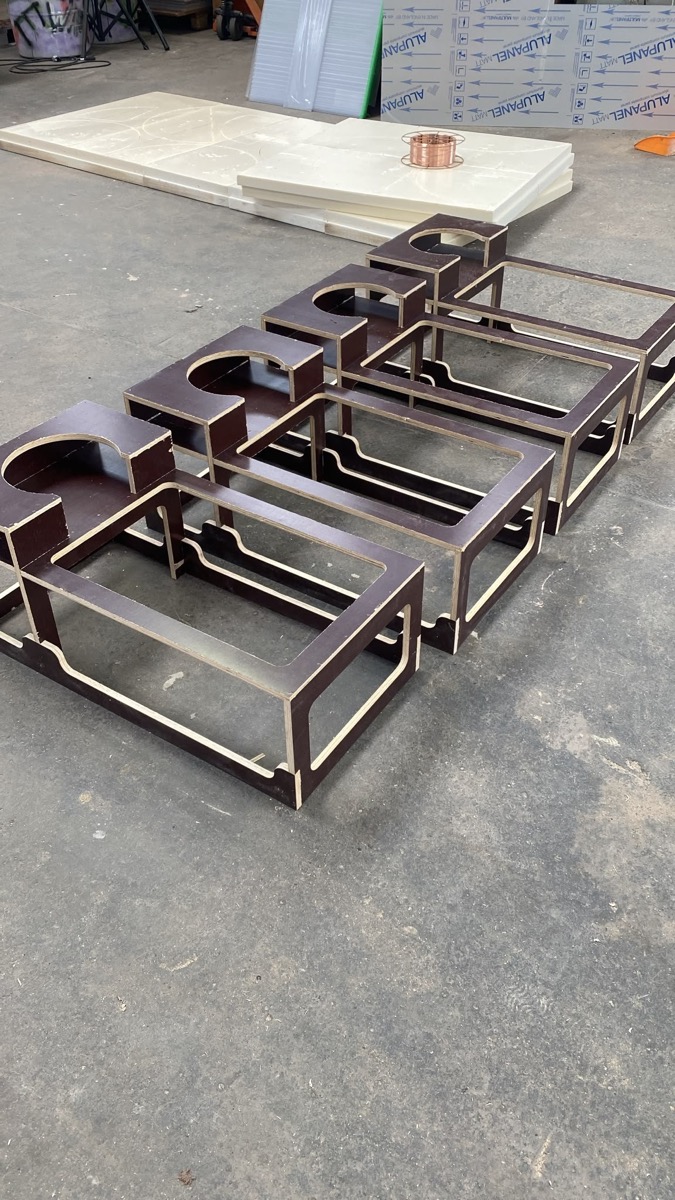
Currently in the workshop
2026Round elements made of wood and foam for an upcoming production.
Currently in the workshop
2026Round elements made of wood and foam for an upcoming production.
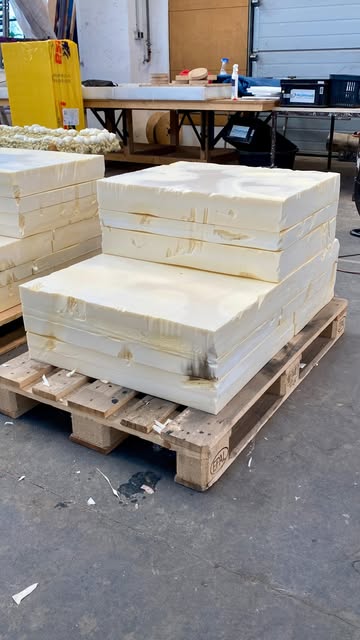
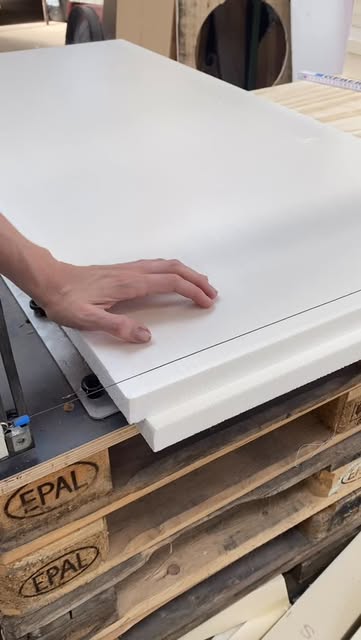
A look at work in progress. We will show more once the project has been installed.
- Status
- In progress
For Studio YONT
9 projectsWe regularly build spaces, sets and objects for the design studio YONT. Here you can find an overview of the projects.
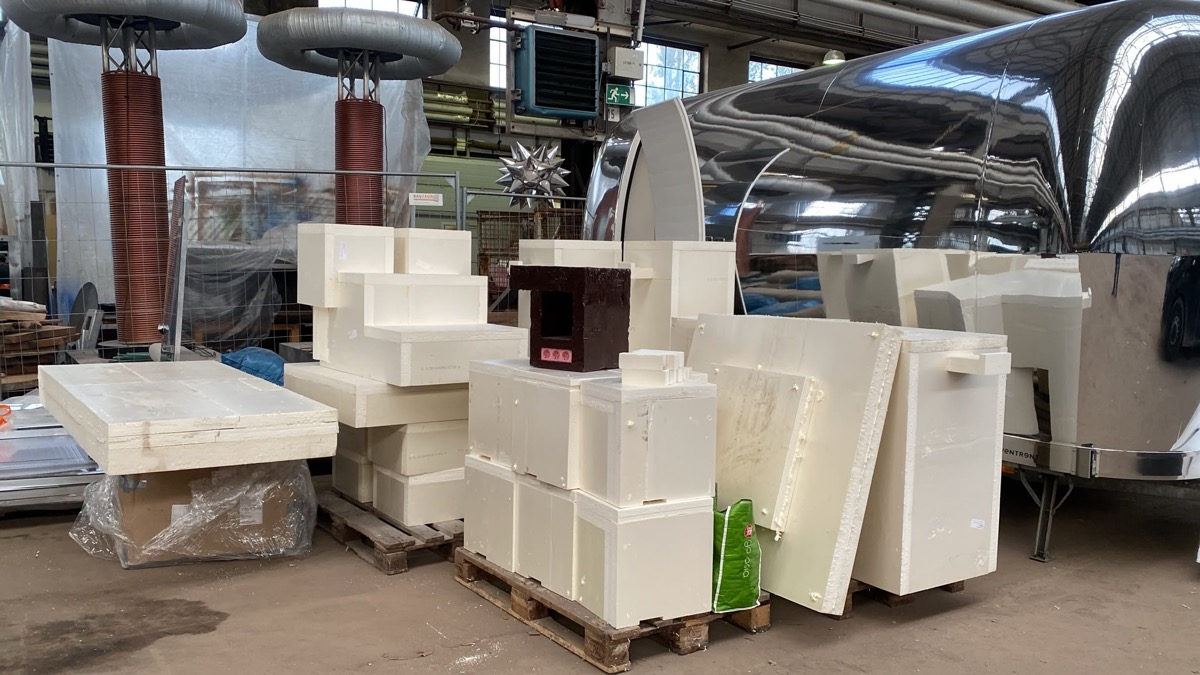
For Studio YONT
9 projectsWe regularly build spaces, sets and objects for the design studio YONT. Here you can find an overview of the projects.
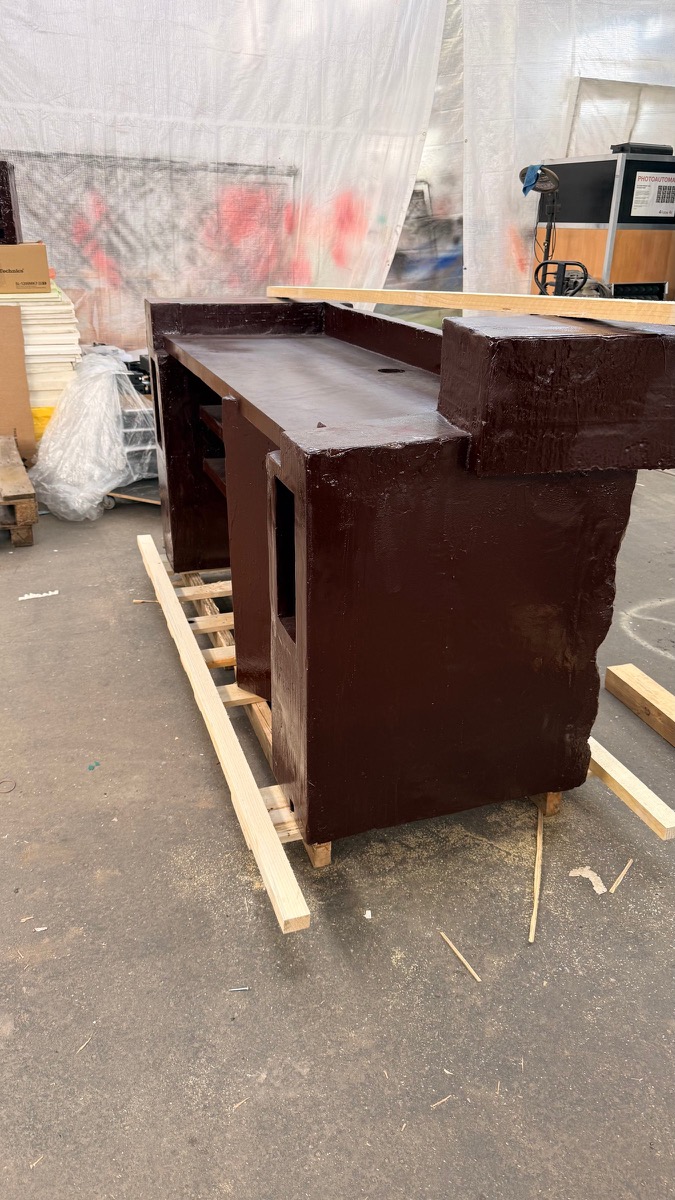
DJ booth for Ibiza
2026A dark brown DJ booth with a rough, stone-like surface that we built for YONT and shipped to Ibiza.
DJ booth for Ibiza
2026A dark brown DJ booth with a rough, stone-like surface that we built for YONT and shipped to Ibiza.
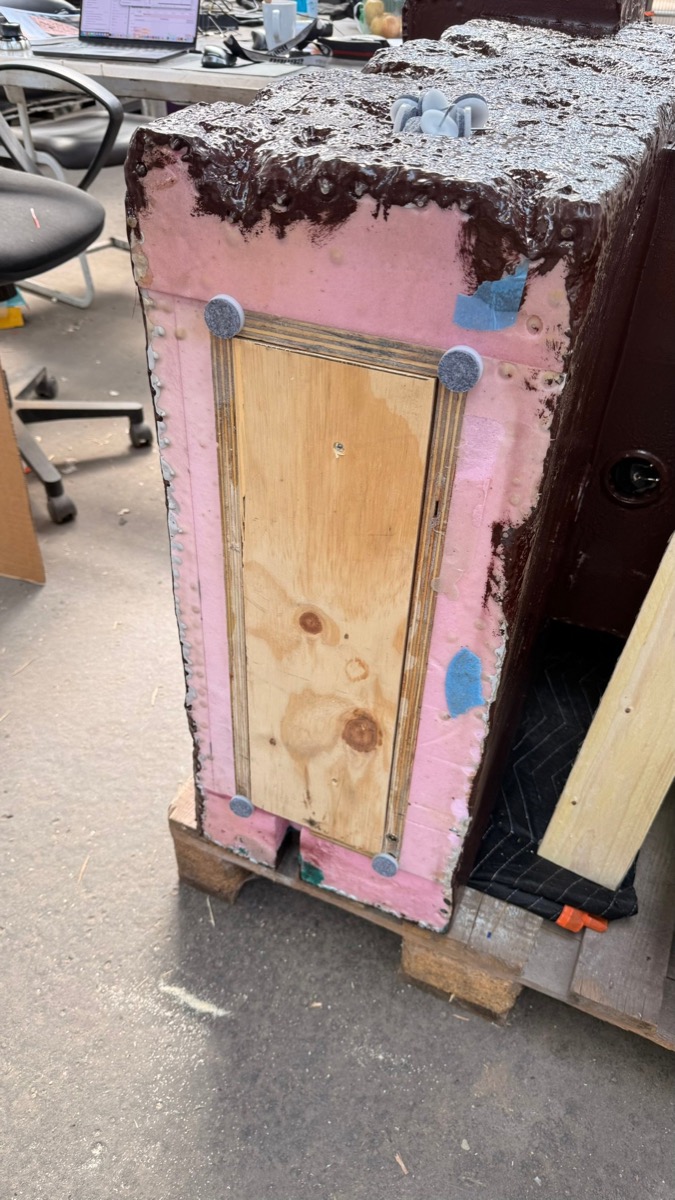
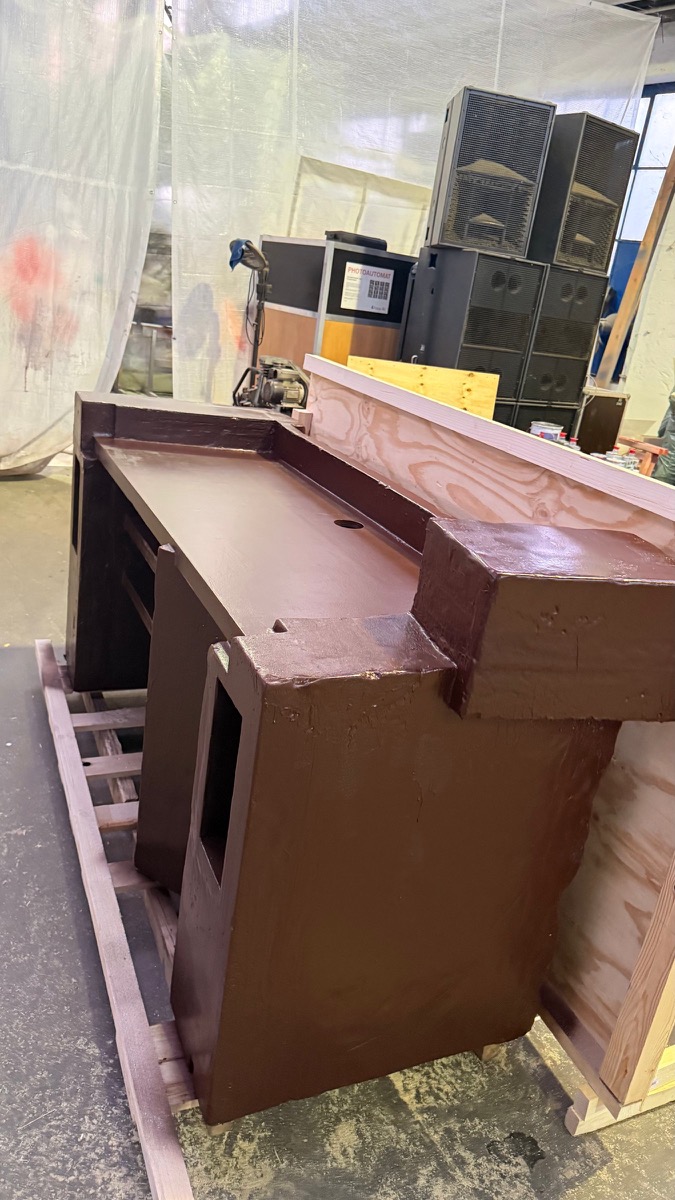
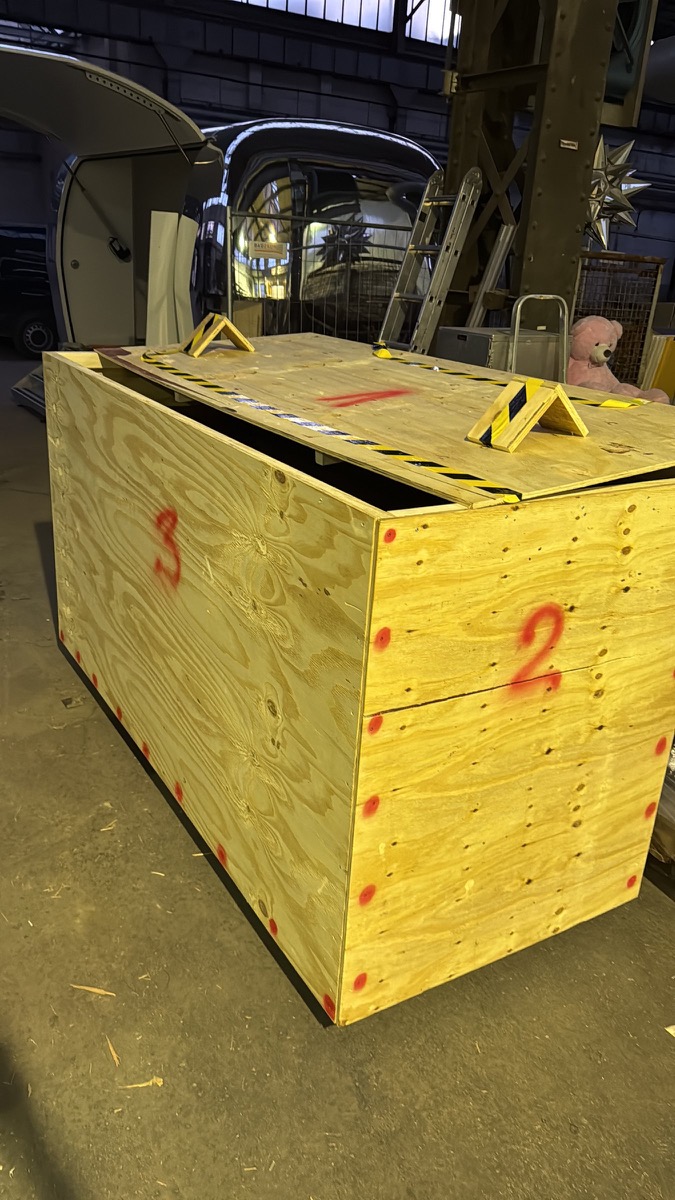
For YONT we built a DJ booth that looks as if it had been carved from a single block. The core is rigid foam with wooden inserts, finished with a dark brown coating.
- Open compartments in the body and a cable opening in the work surface
- Wooden access panels at the back
- A dedicated wooden shipping crate
- Material
- Rigid foam, wood, coating
- Client
- Studio YONT
Seating and platform elements for MUBI
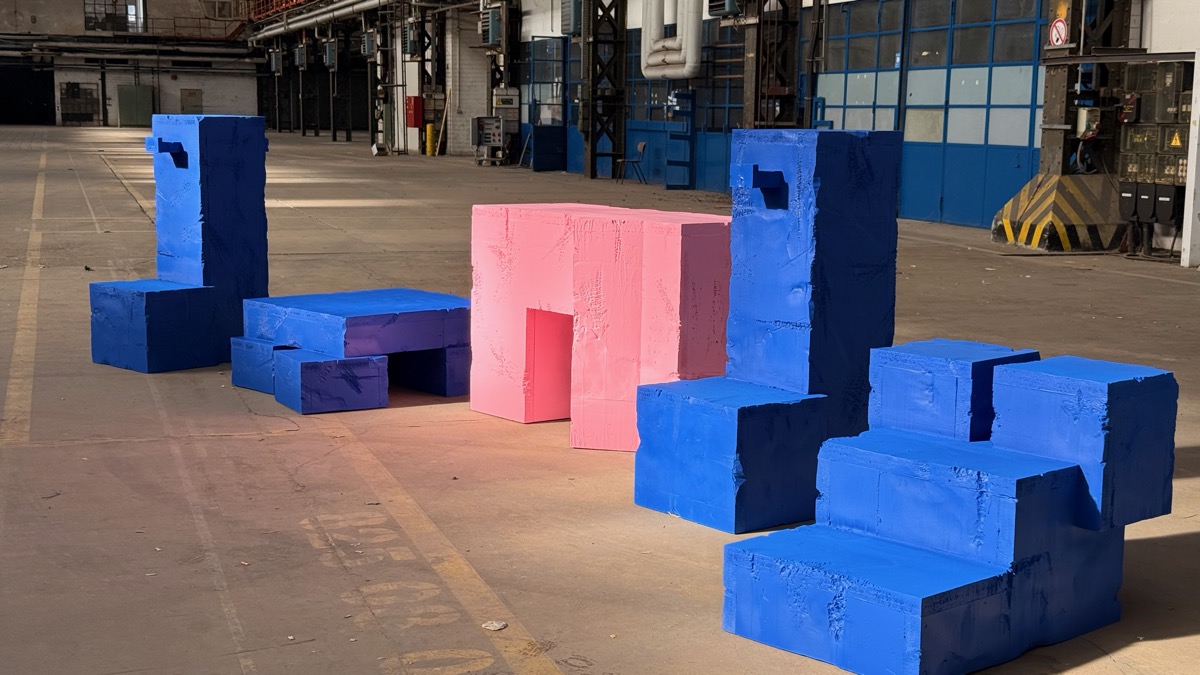
2026Seating and platform elements in blue and pink for MUBI, built for YONT.
Seating and platform elements for MUBI
2026Seating and platform elements in blue and pink for MUBI, built for YONT.
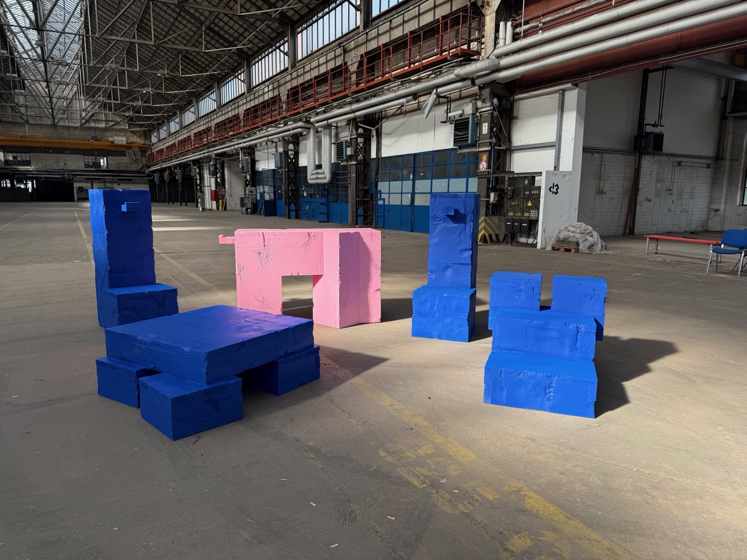
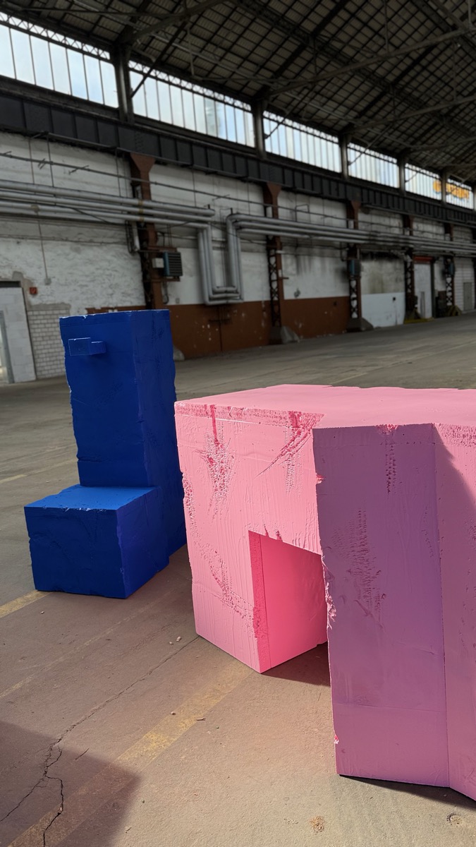
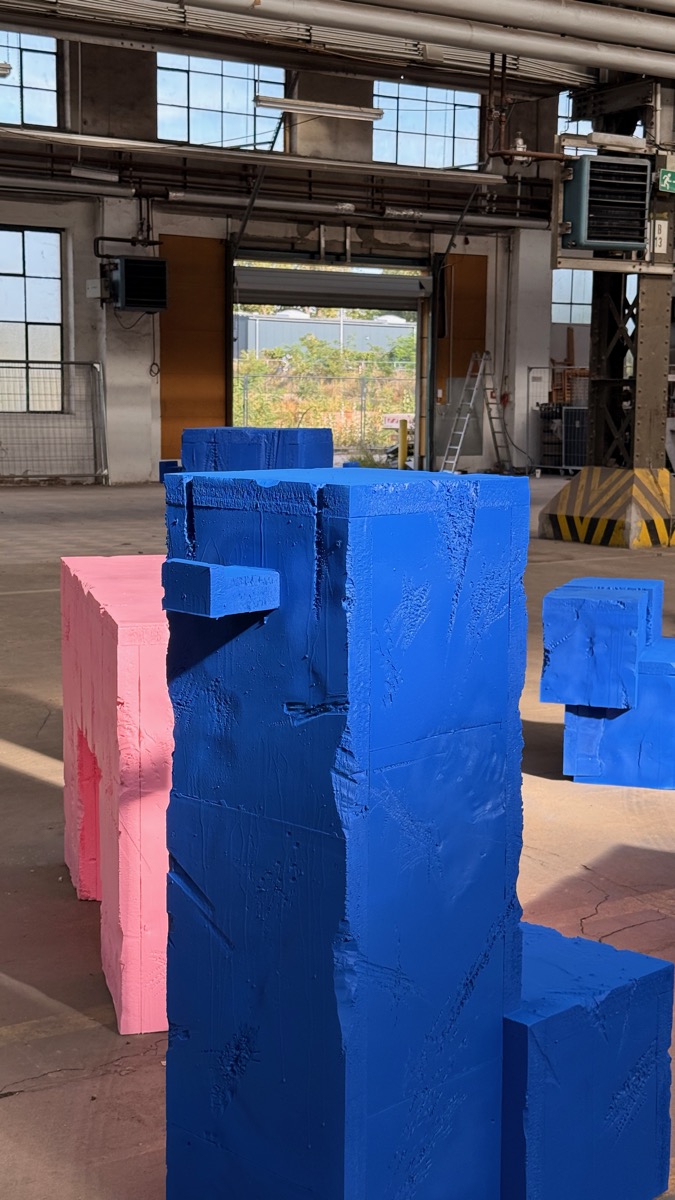
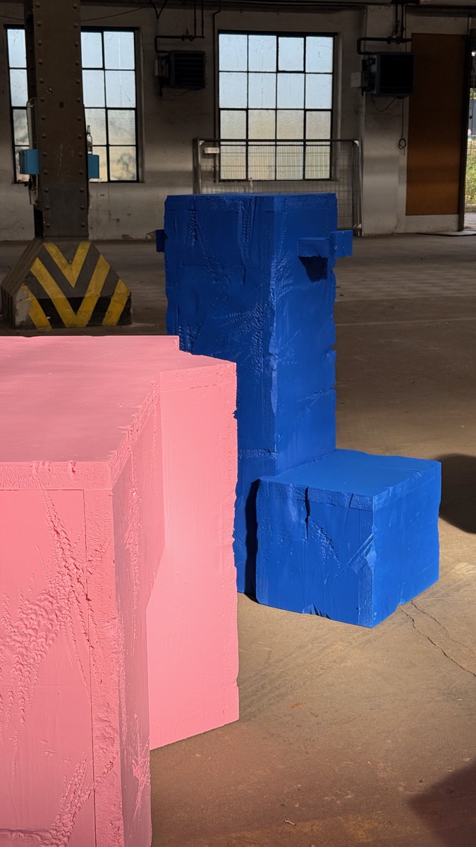
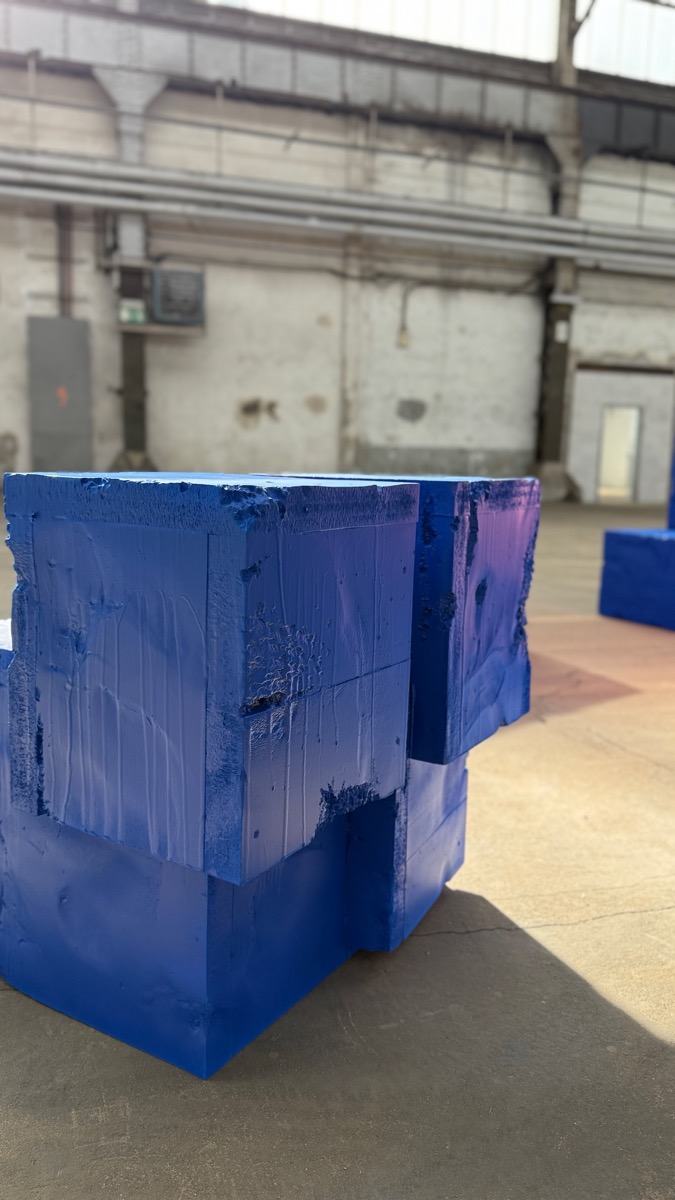
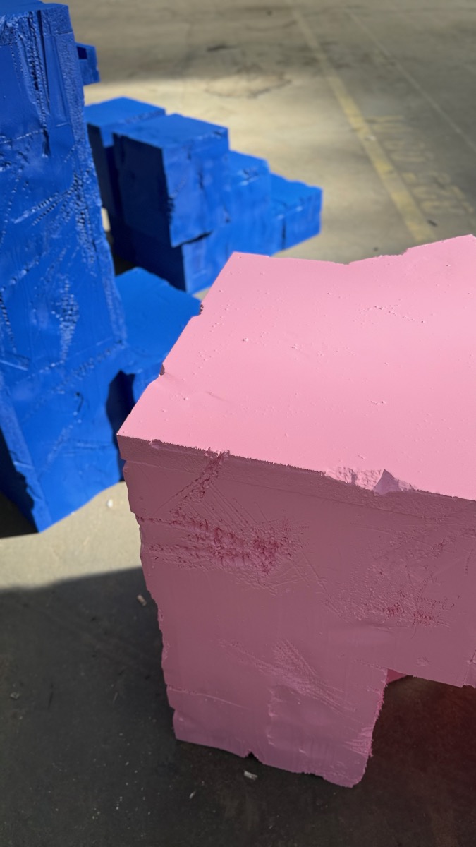
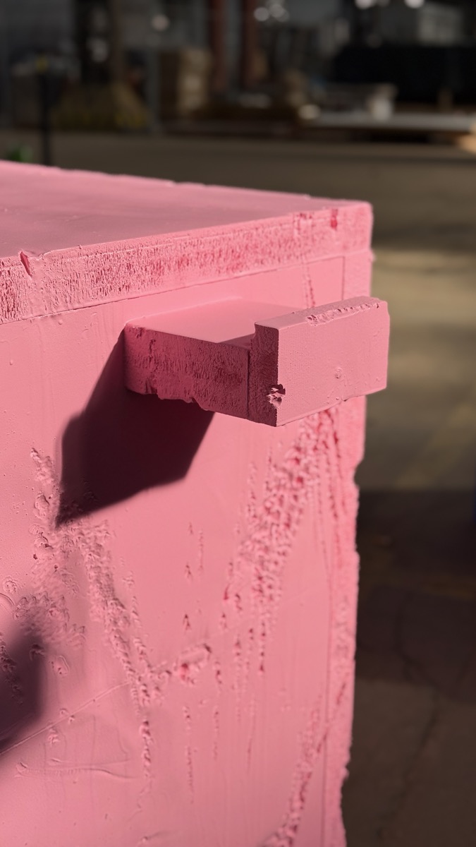
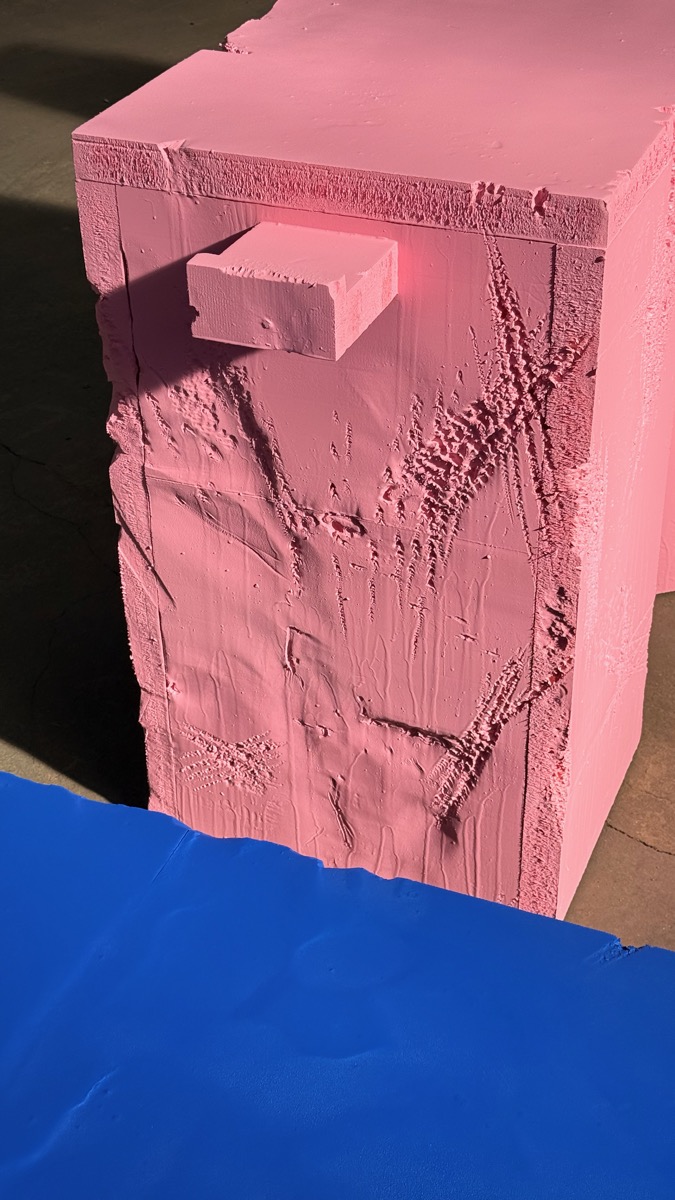
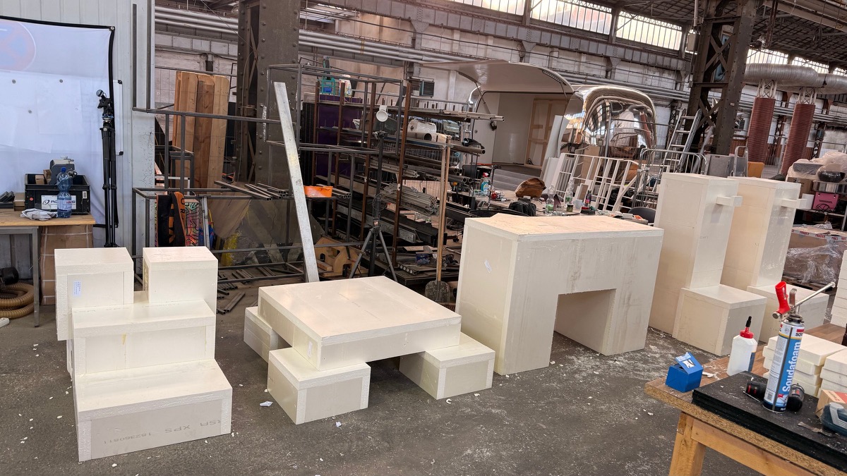
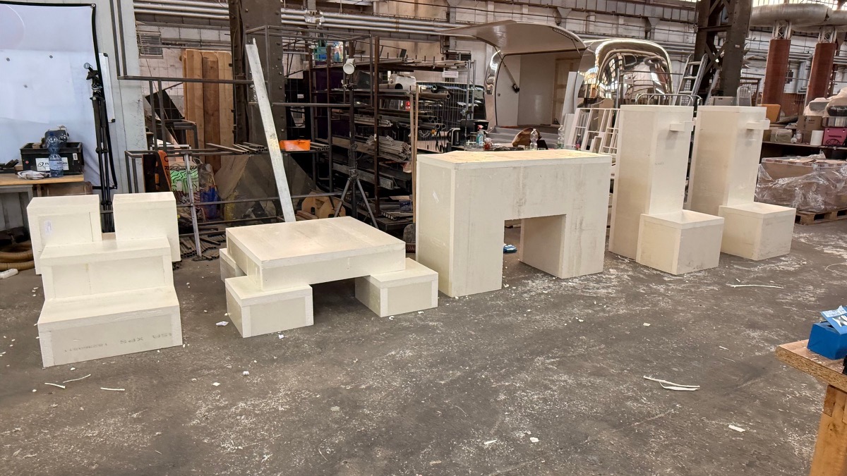
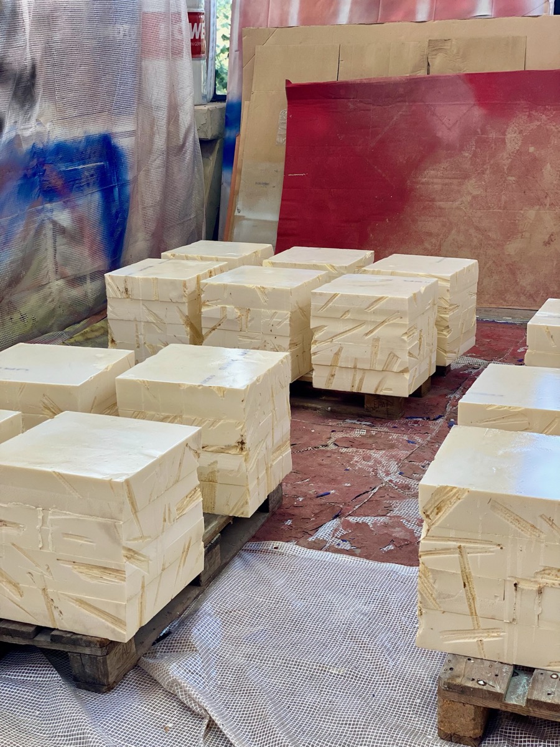
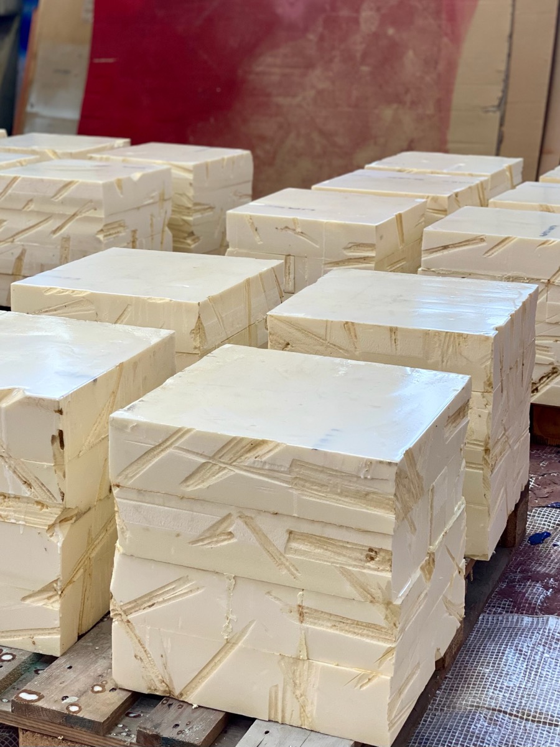
For YONT we built a set of elements for MUBI from bonded rigid foam boards and then coated them in bold blue and pink. The rough, hewn-looking surface gives the clean, block-like shapes their character.
- Stepped seating elements and a low table on blocks
- A counter with an opening and tall columns on plinths
- The last images show the elements in their raw state, before coating
- Material
- XPS rigid foam, colour-coated
- Client
- Studio YONT
Pedestals
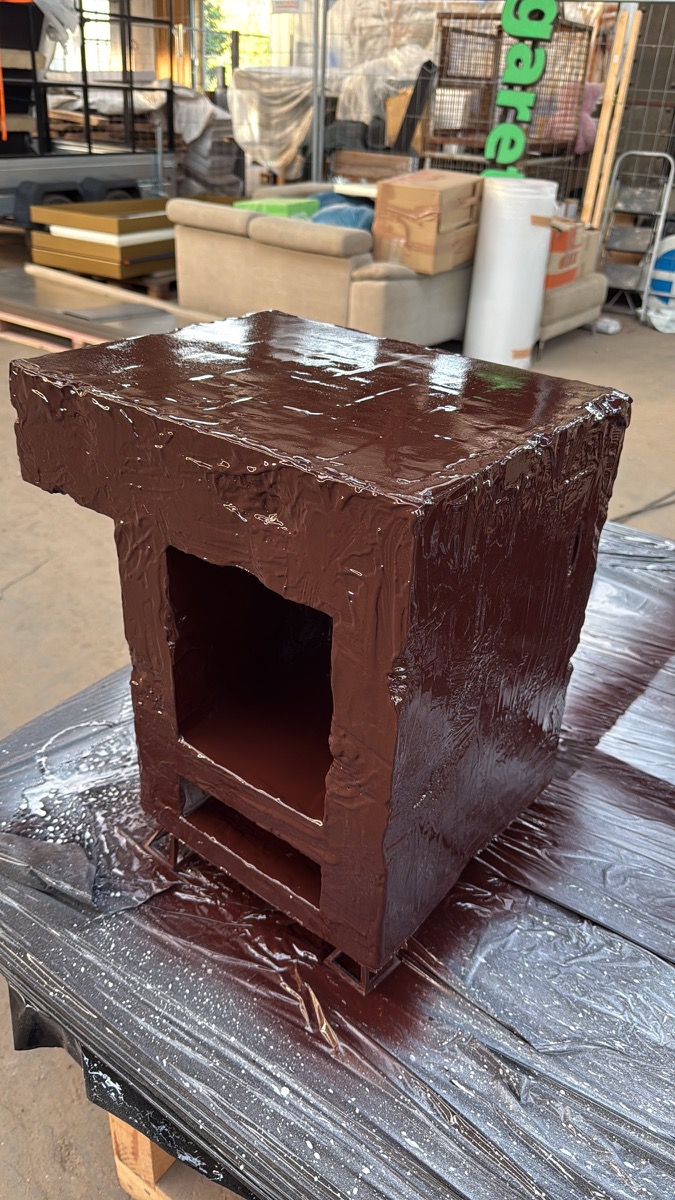
2026Small pedestals with an open compartment and a built-in power strip, built for YONT.
Pedestals
2026Small pedestals with an open compartment and a built-in power strip, built for YONT.
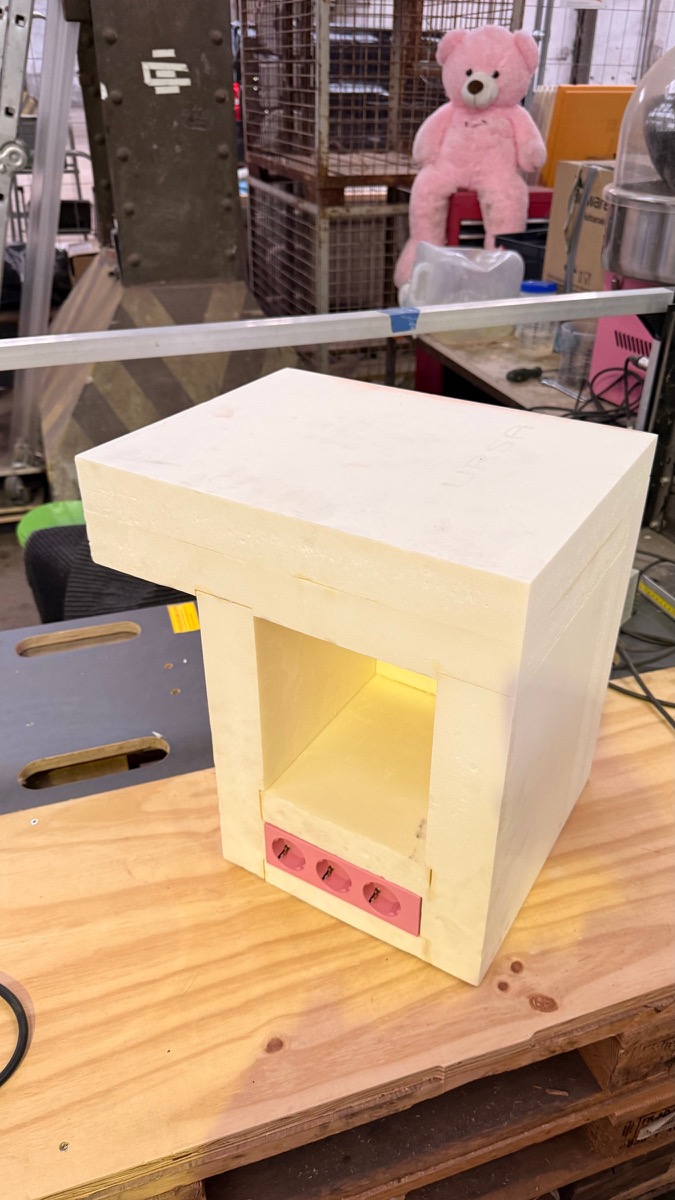
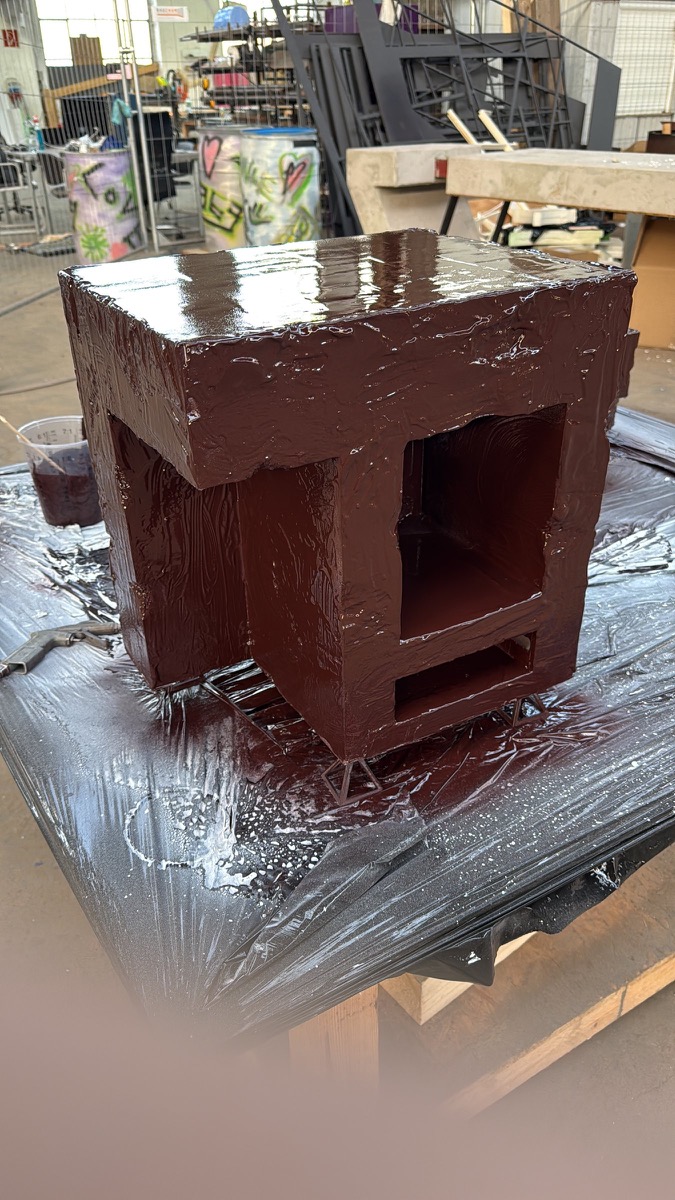
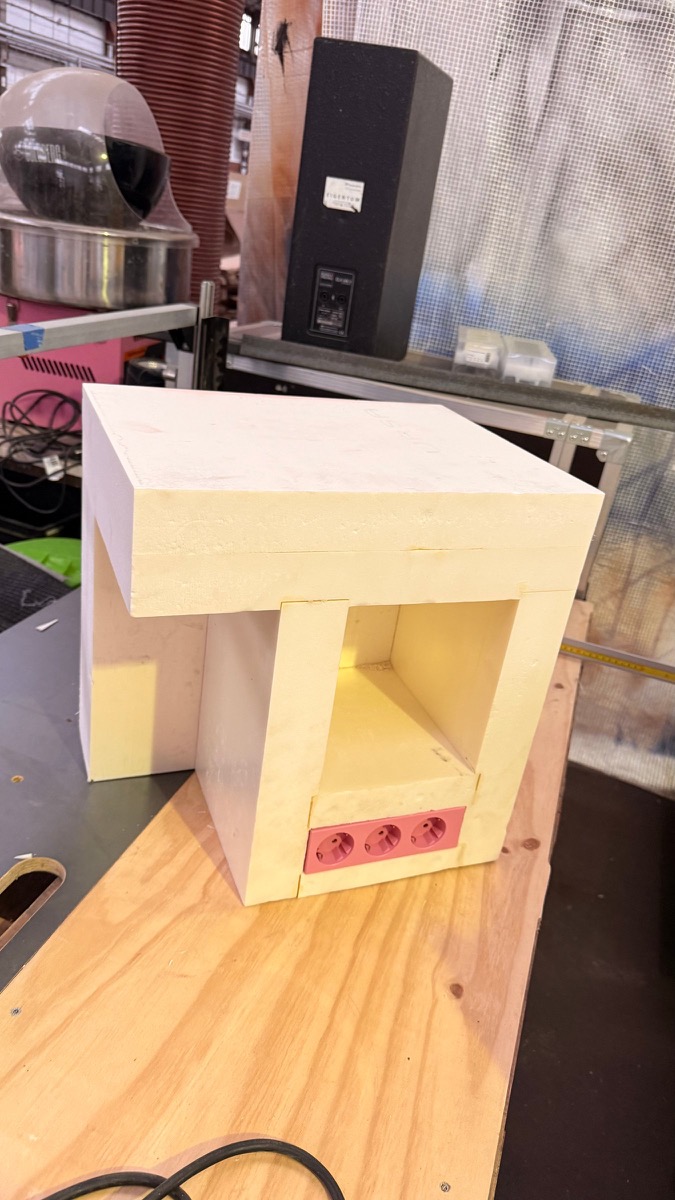
For YONT we built pedestals from rigid foam that serve as stands for equipment. A power strip sits in the open compartment.
- Core made of bonded rigid foam boards
- Rough surface with a high-gloss dark brown coating
- Material
- Rigid foam, coating
- Client
- Studio YONT
Housing for a Technics 1210
2026A sculptural housing for a Technics 1210 turntable, built for YONT.
Housing for a Technics 1210
2026A sculptural housing for a Technics 1210 turntable, built for YONT.
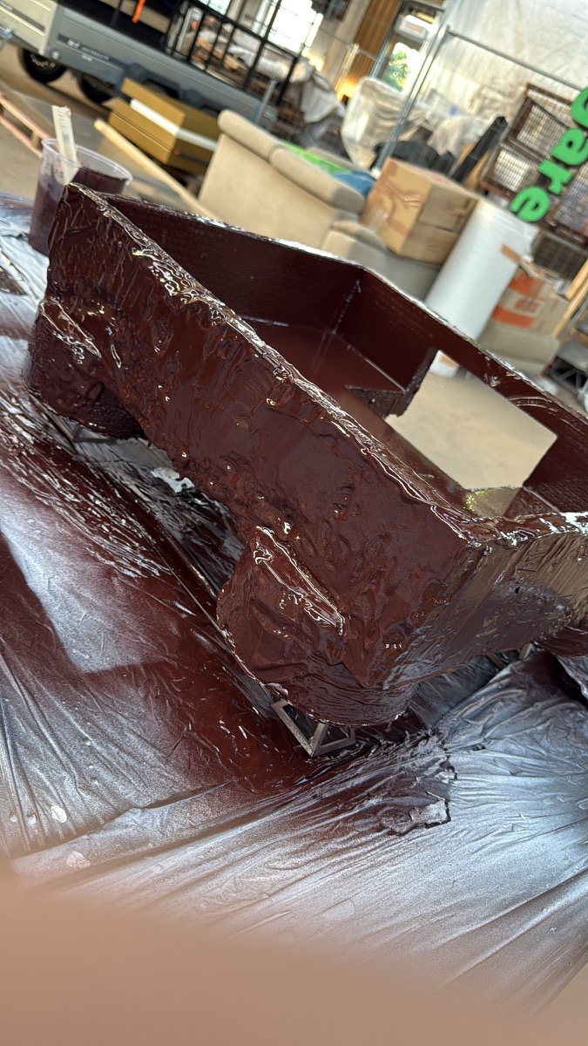
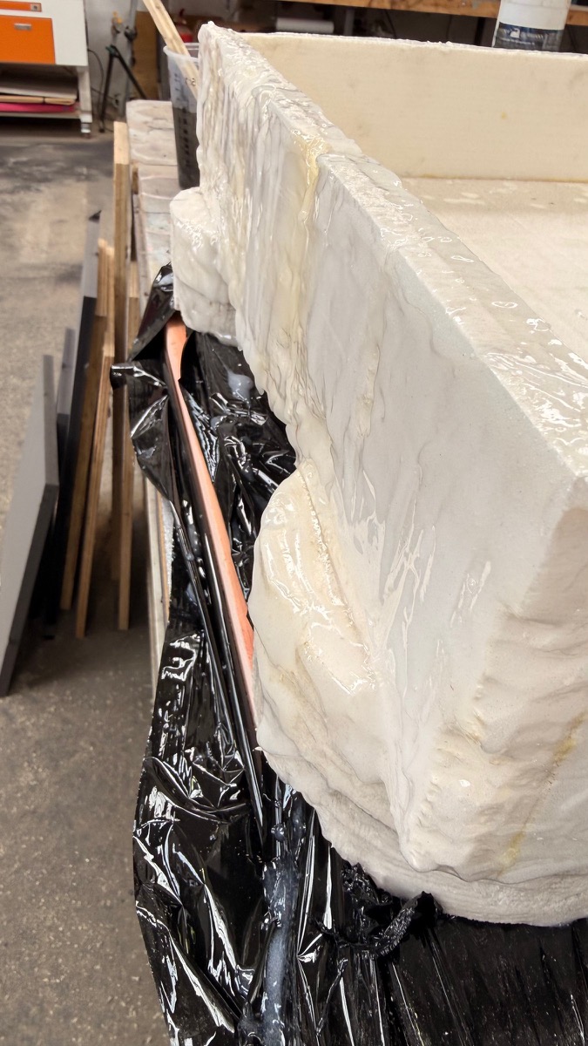
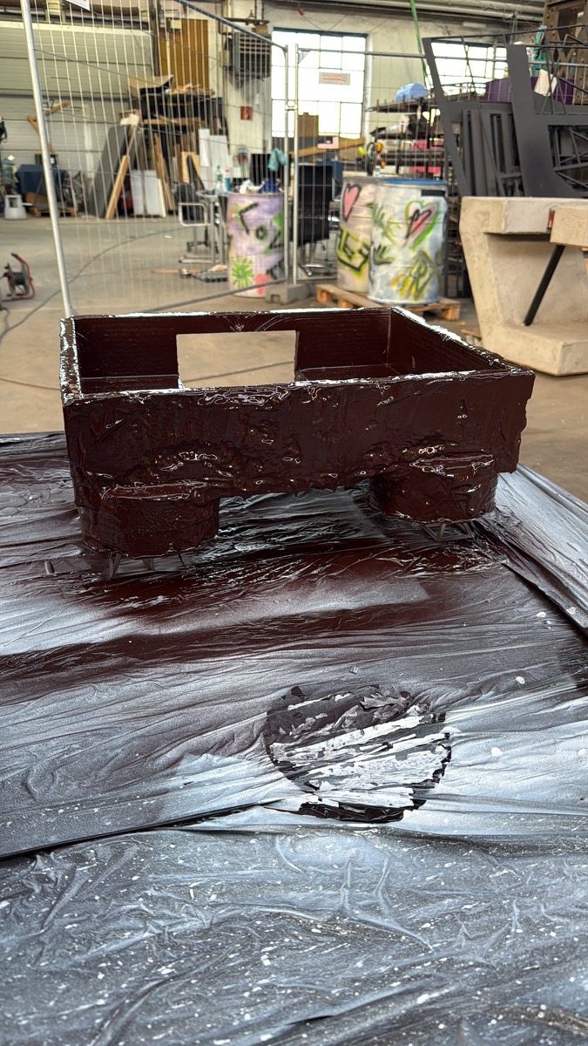
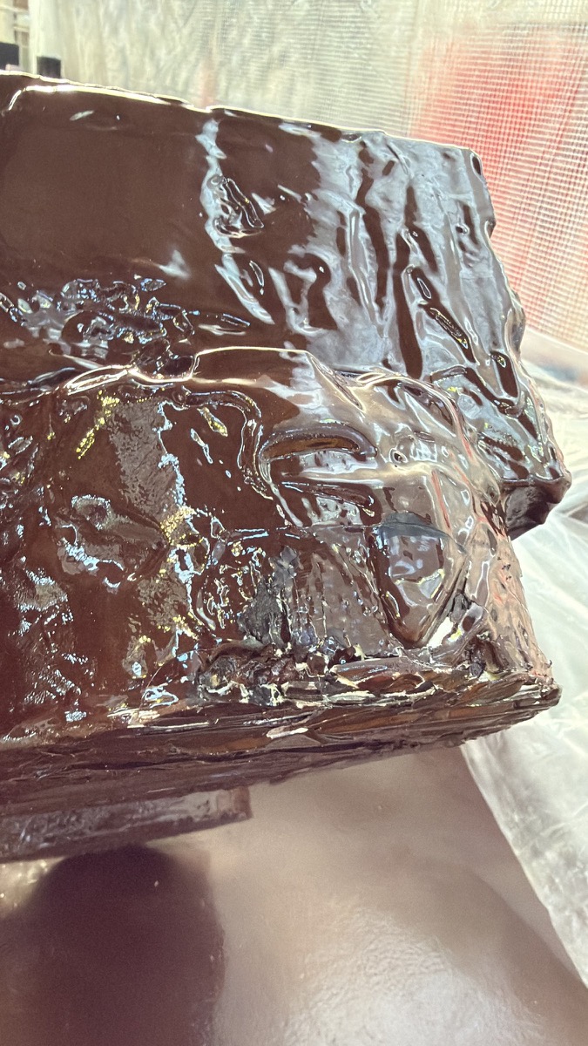
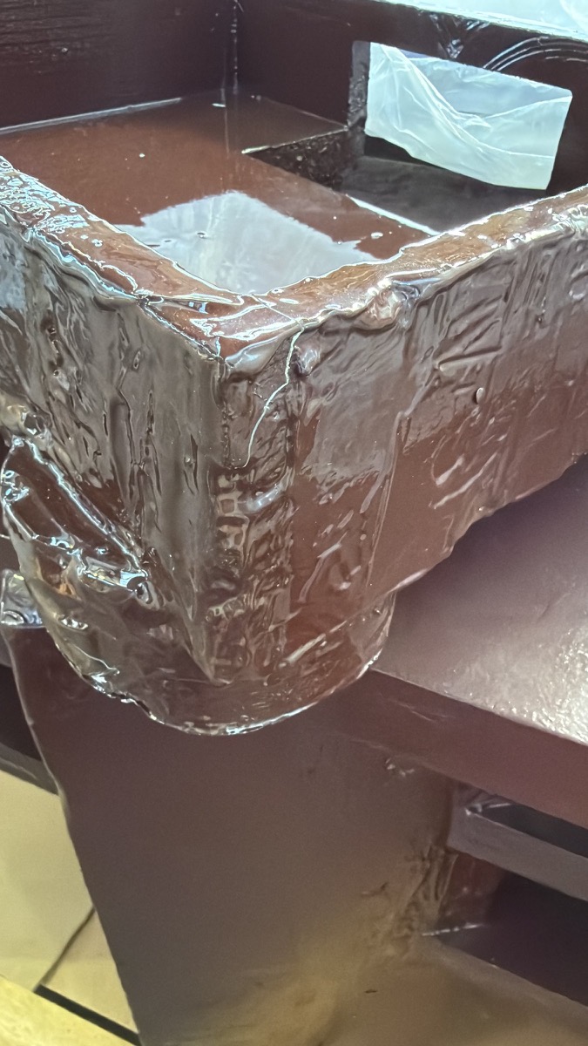
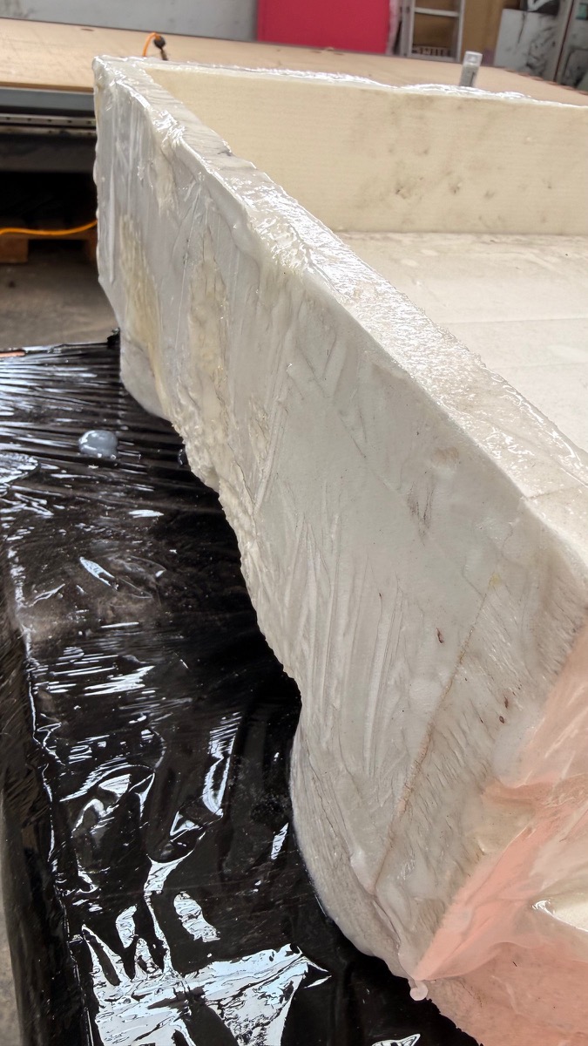
For YONT we built a frame that a Technics 1210 sits in. The outer edges are roughly textured, the inside is smooth.
- Rigid foam core on round feet
- A clear base coat first, then a high-gloss dark brown finish
- Material
- Rigid foam, coating
- Client
- Studio YONT
Bricks
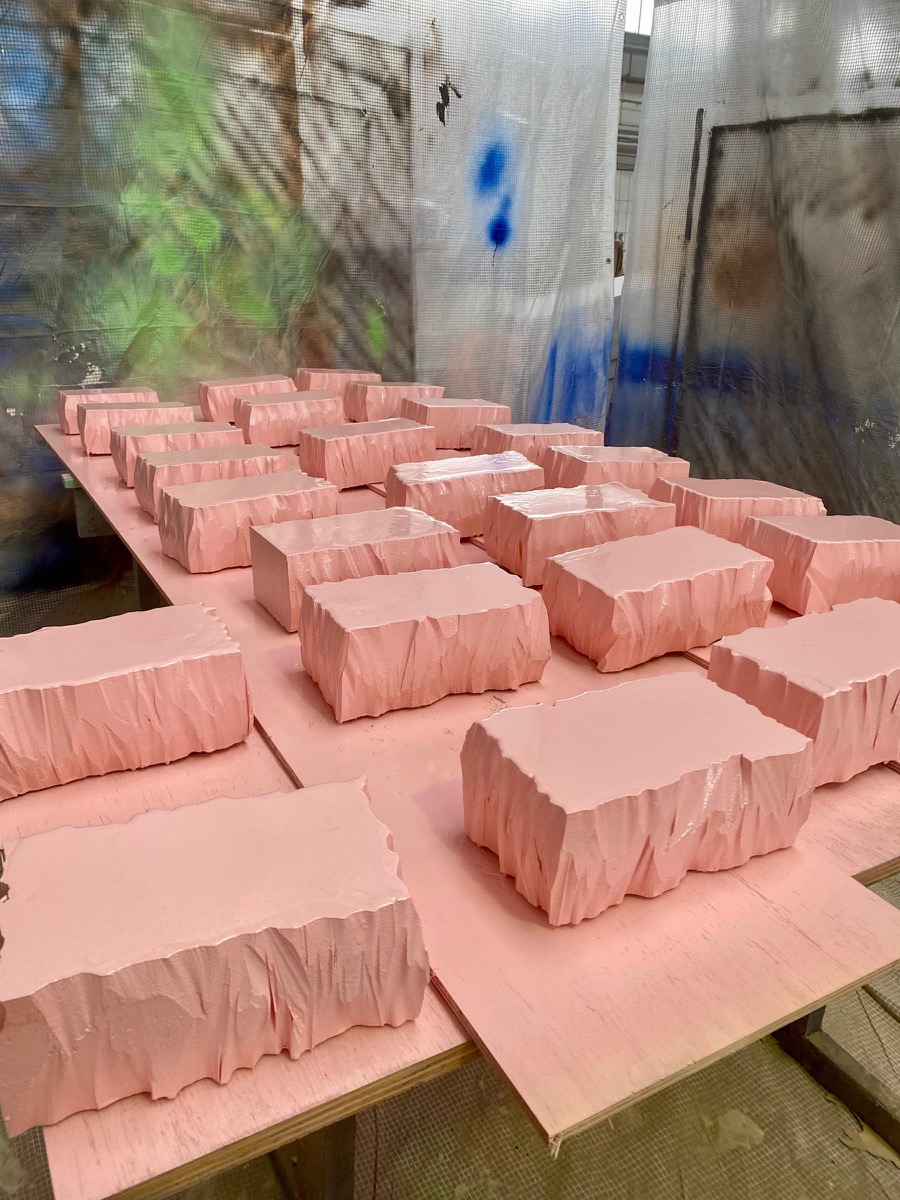
2026A series of pink foam bricks with broken edges, built for the design studio YONT.
Bricks
2026A series of pink foam bricks with broken edges, built for the design studio YONT.
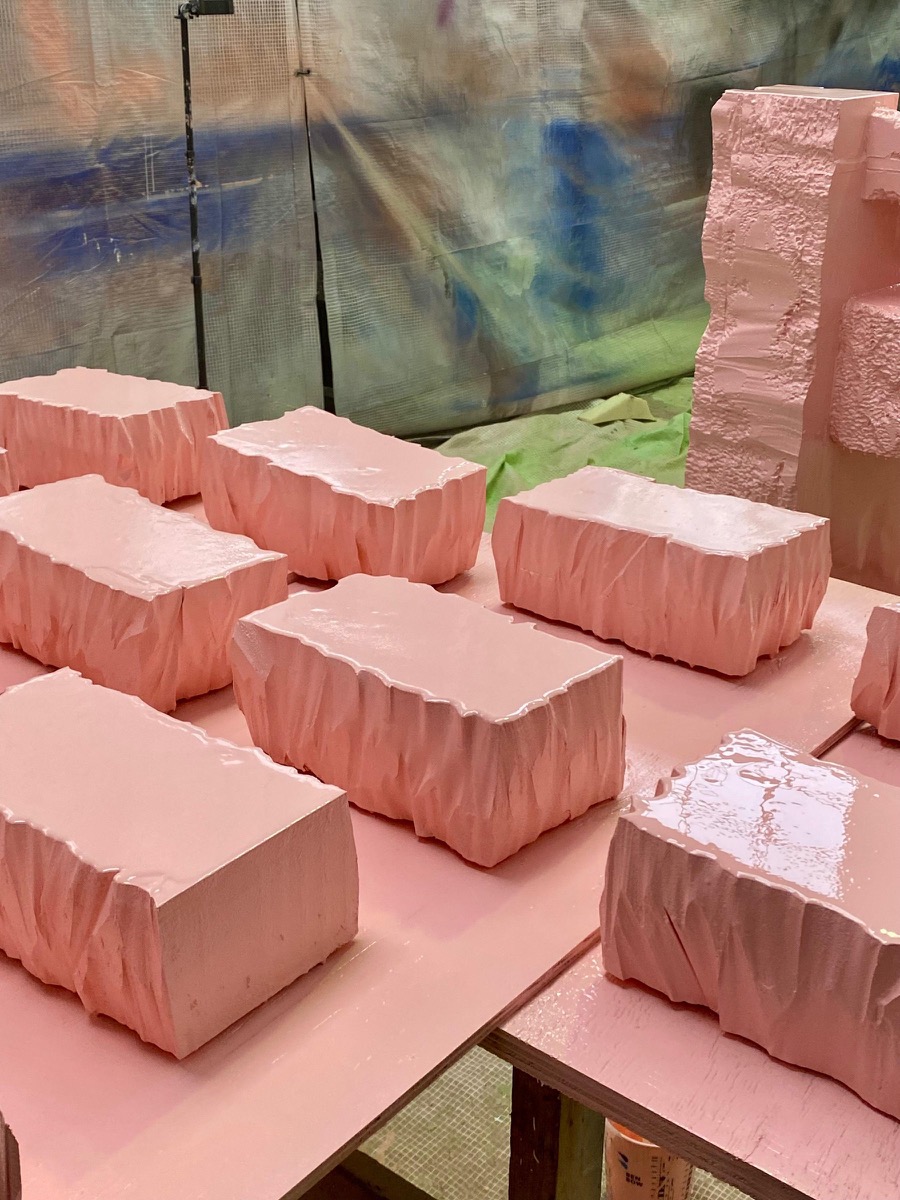
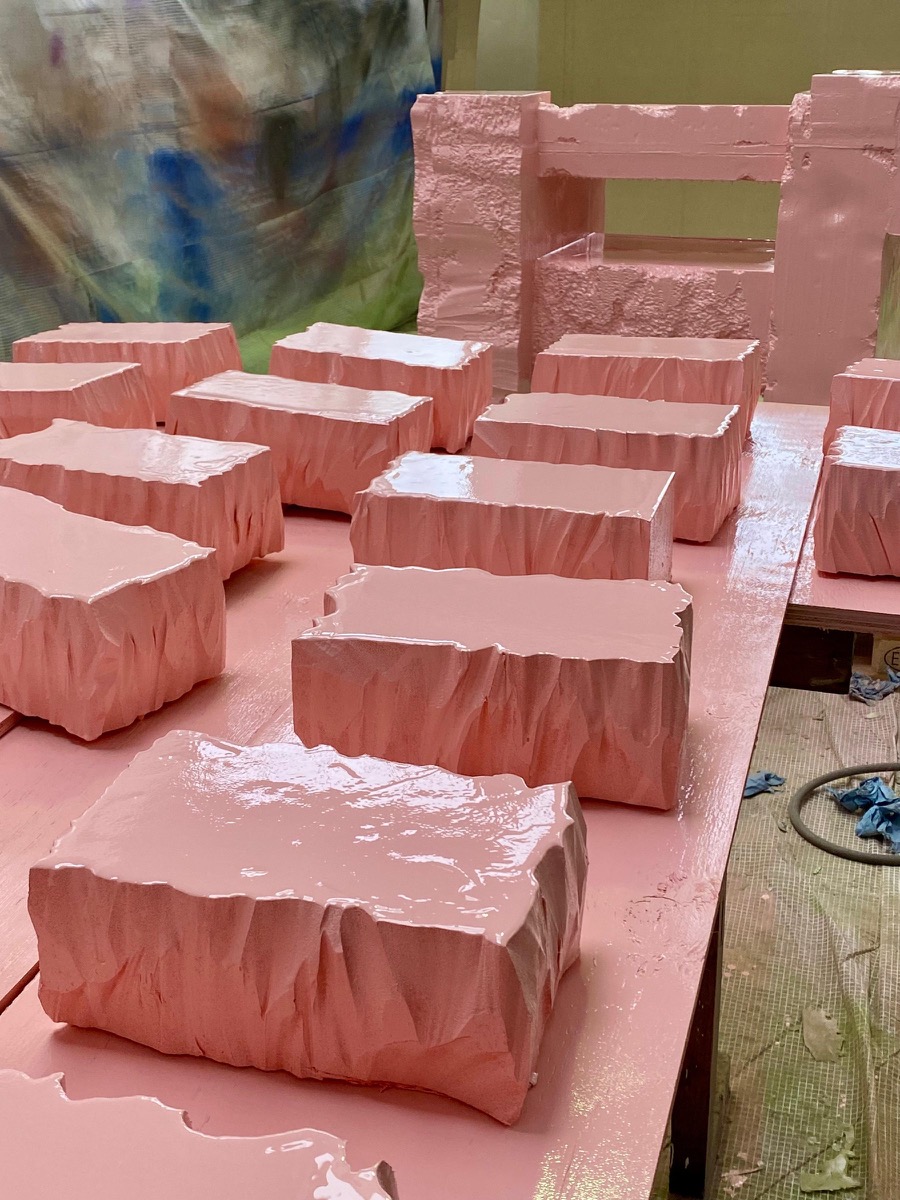
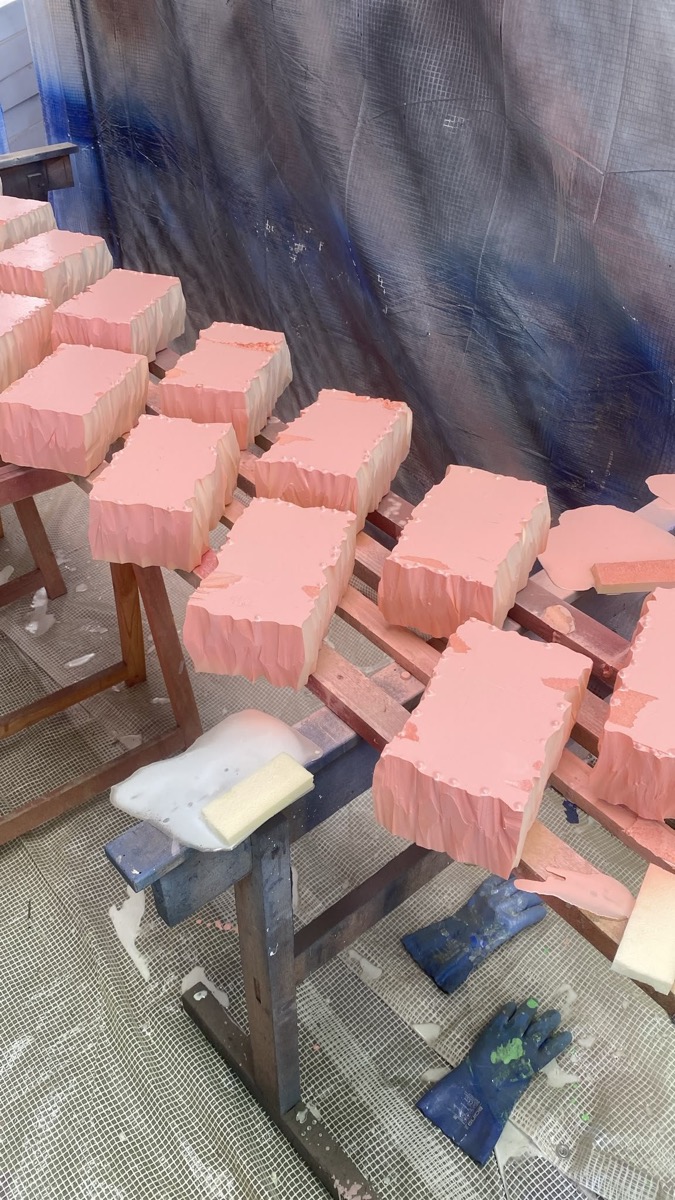
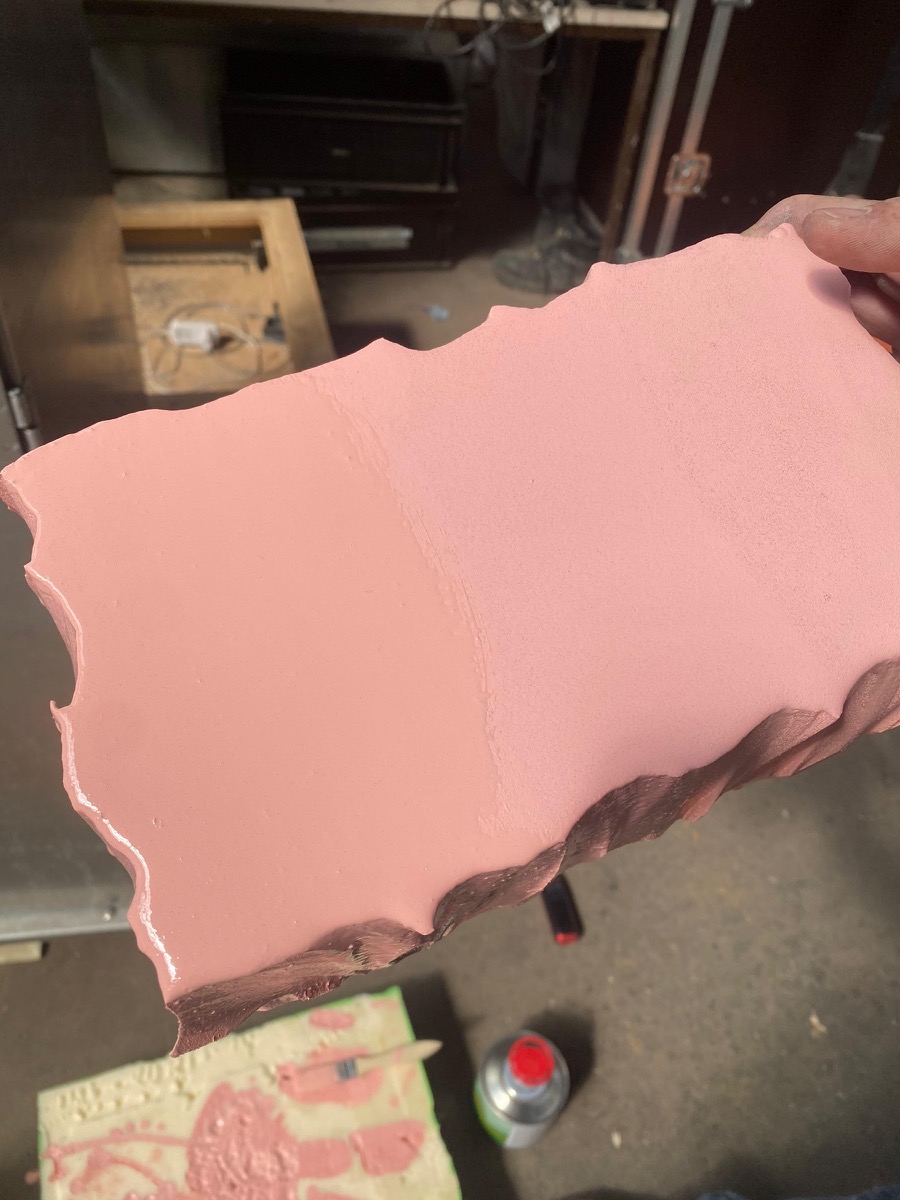
For YONT we made a whole series of bricks from rigid foam. The edges are roughly broken and the tops have a gloss coating, so every brick looks slightly different.
- Cutting and edge work by hand
- Pink coating with a high-gloss finish on top
- Material
- Rigid foam, coating
- Client
- Studio YONT
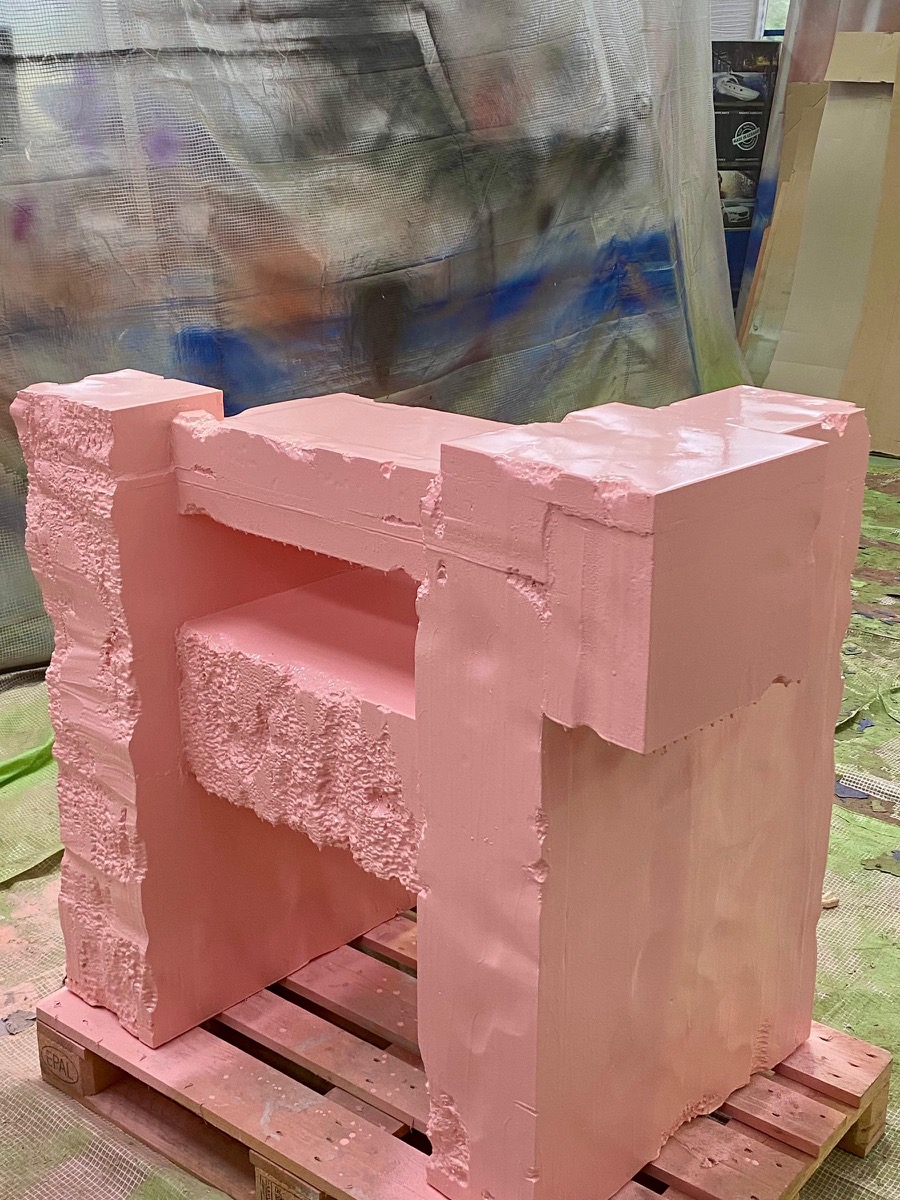
DJ booth for Seeds London
2026A pink DJ booth with a brick look and rough broken edges for Seeds in London, built for YONT.
DJ booth for Seeds London
2026A pink DJ booth with a brick look and rough broken edges for Seeds in London, built for YONT.
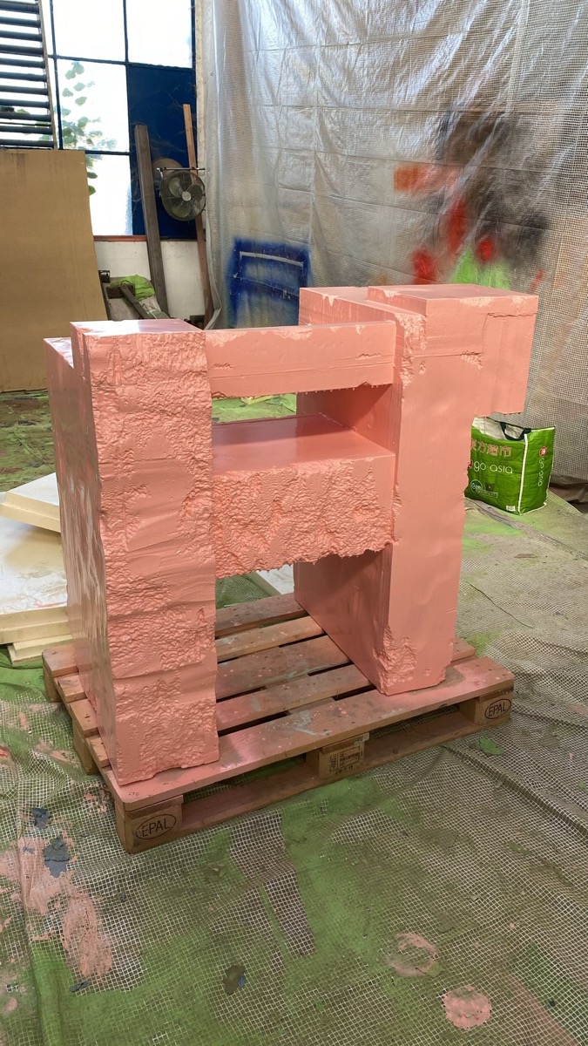
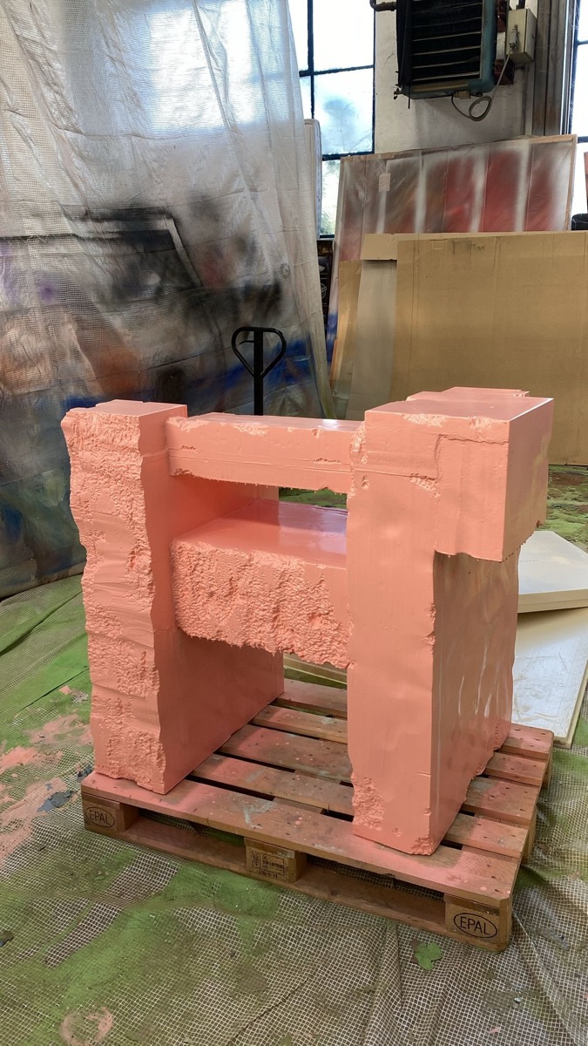
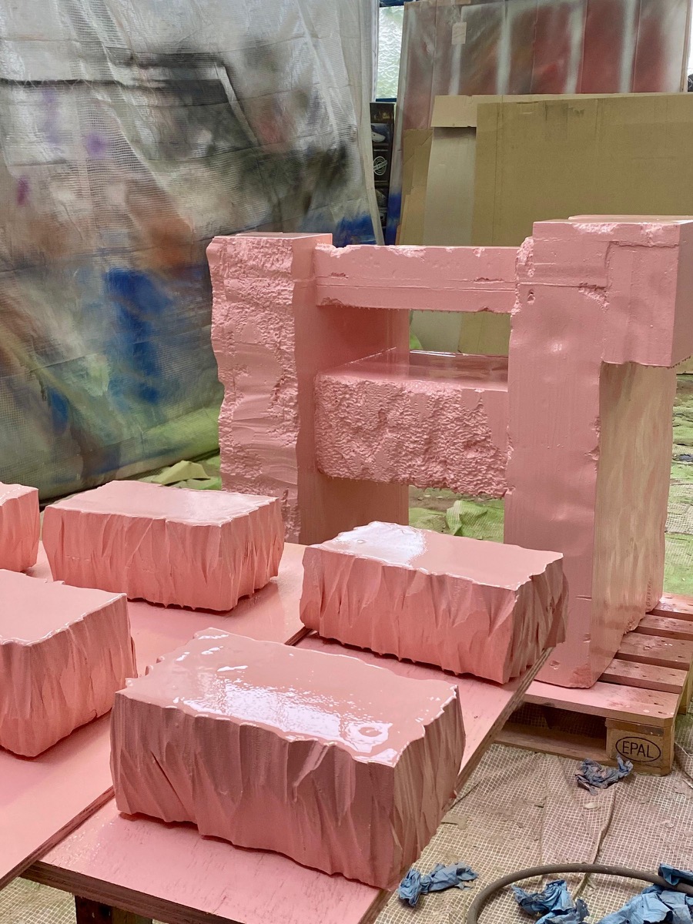
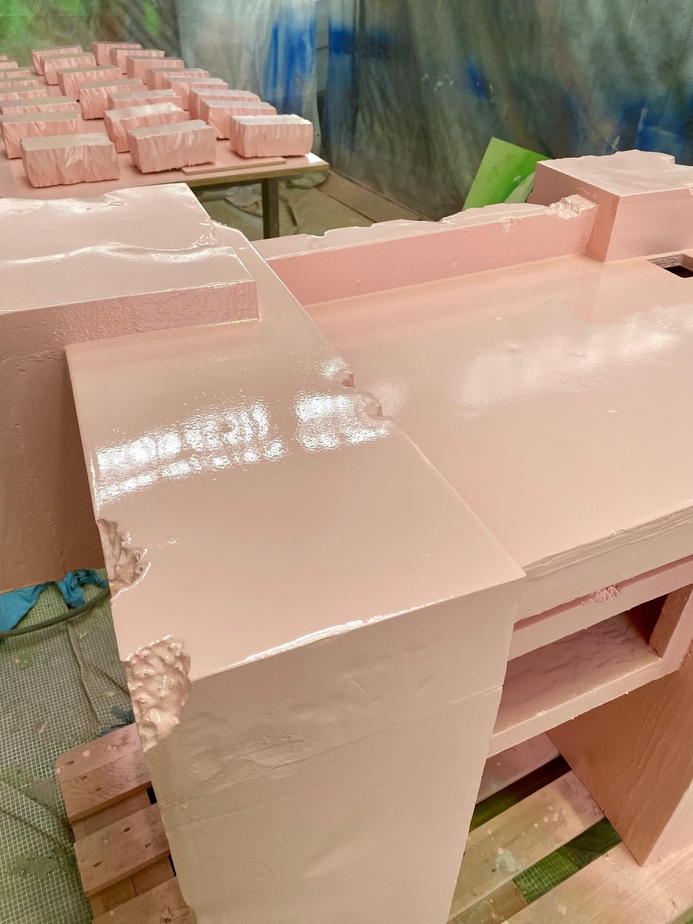
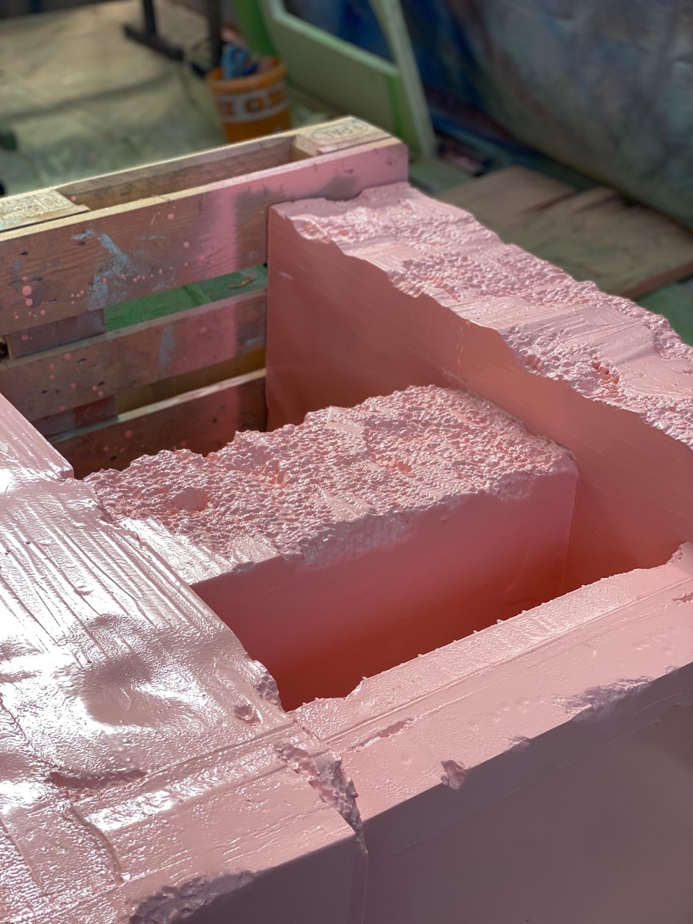
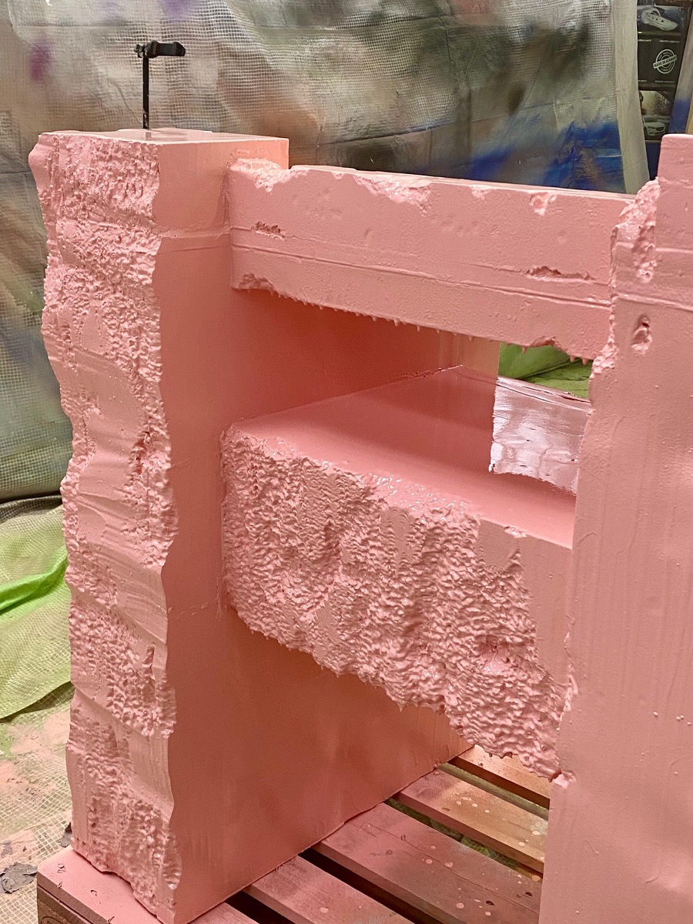
For YONT we built a booth for Seeds in London that looks as if it were stacked from rough bricks. Smooth surfaces meet roughly broken edges, all in one shade of pink.
- Built from rigid foam, surfaces textured by hand
- Pink coating with a high-gloss work surface
- Used on site as a DJ booth
- Material
- Rigid foam, coating
- Location
- London
- Client
- Studio YONT
Objects for CeeCee x Oatly
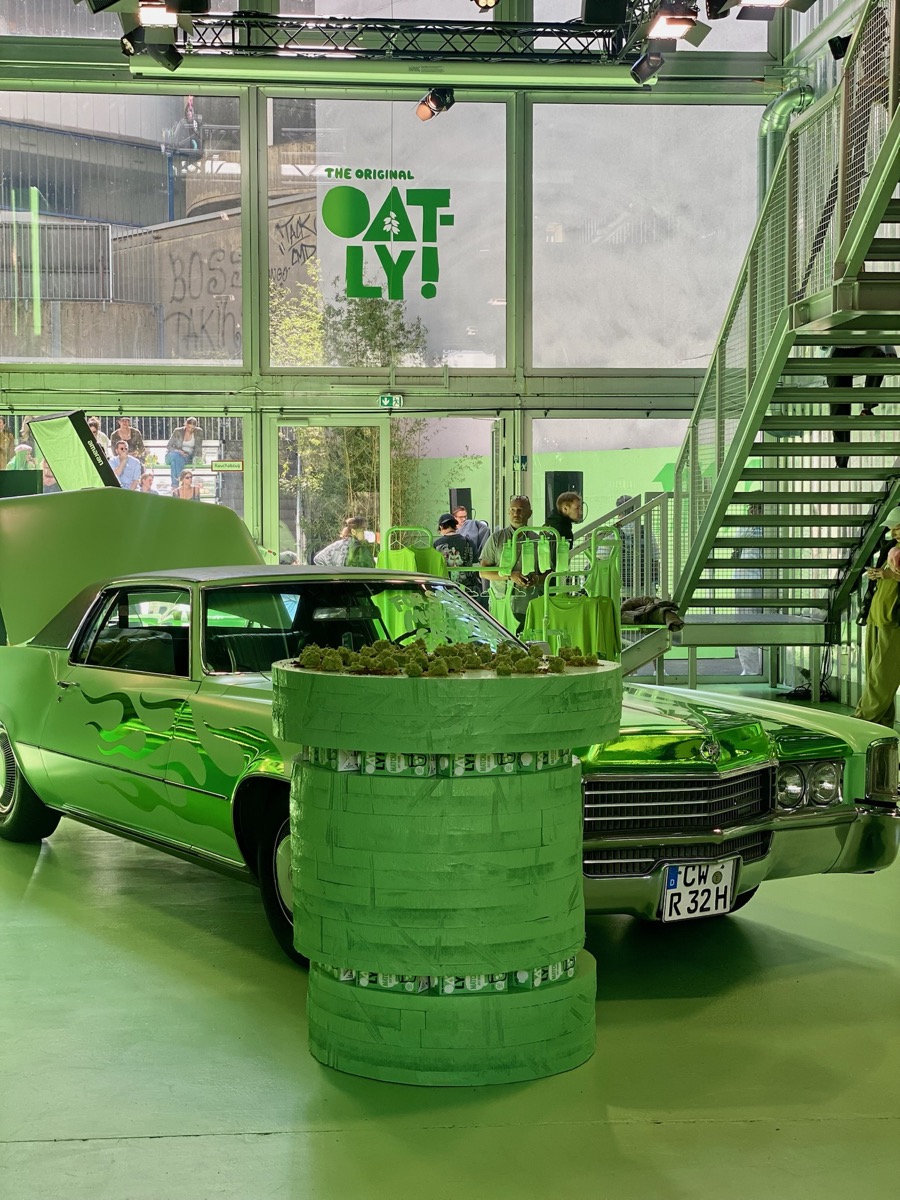
2026Green high-gloss elements in organic and angular shapes for a CeeCee x Oatly event, built for YONT.
Objects for CeeCee x Oatly
2026Green high-gloss elements in organic and angular shapes for a CeeCee x Oatly event, built for YONT.
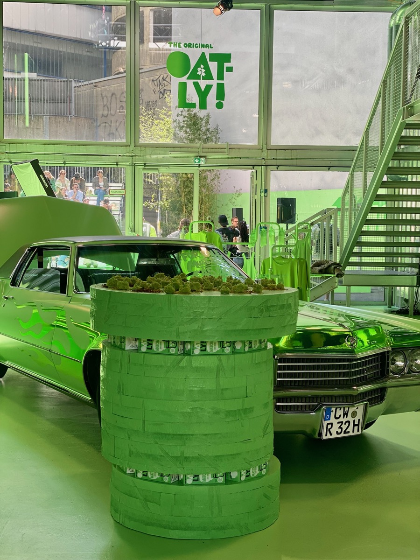
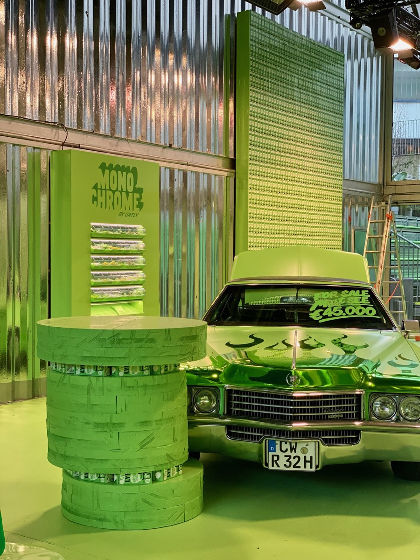
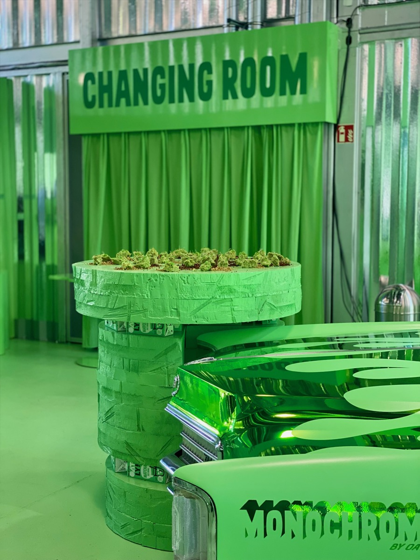
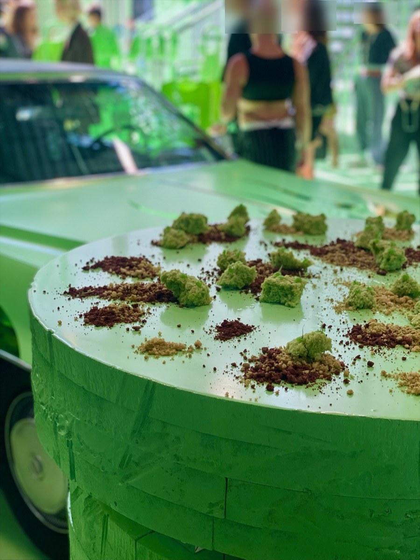
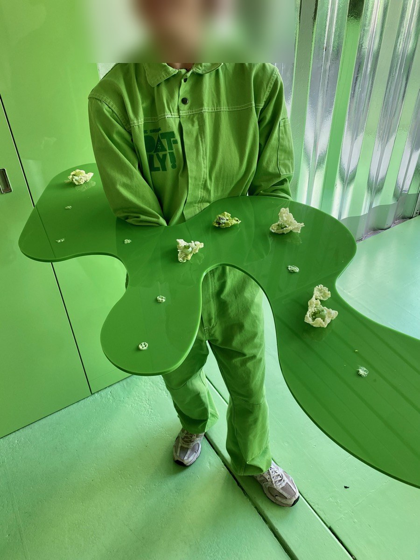
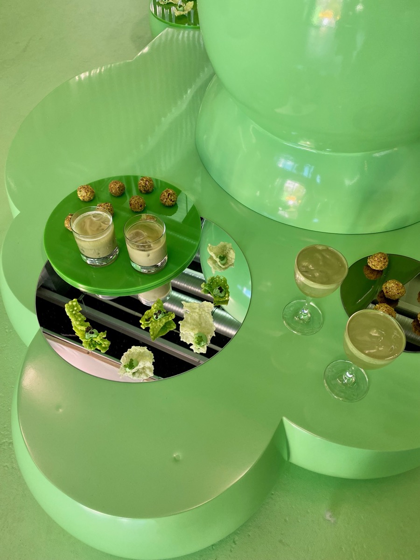
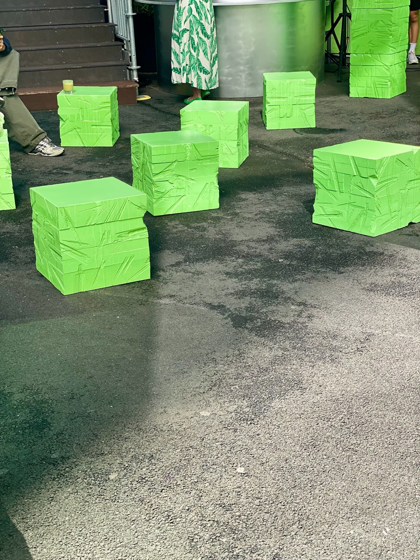
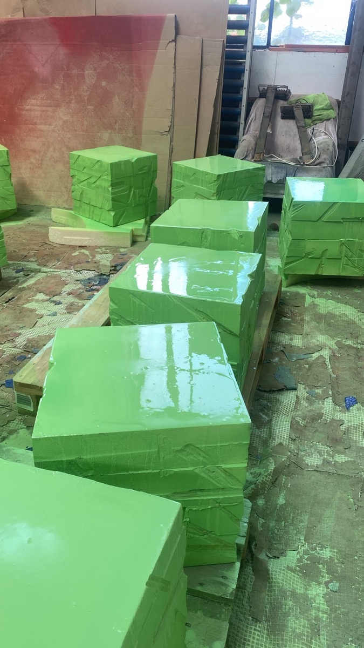
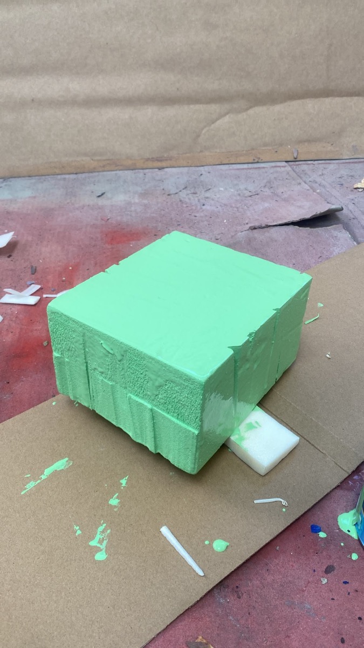
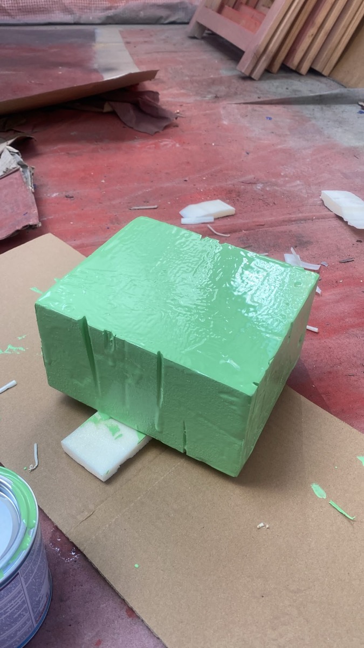
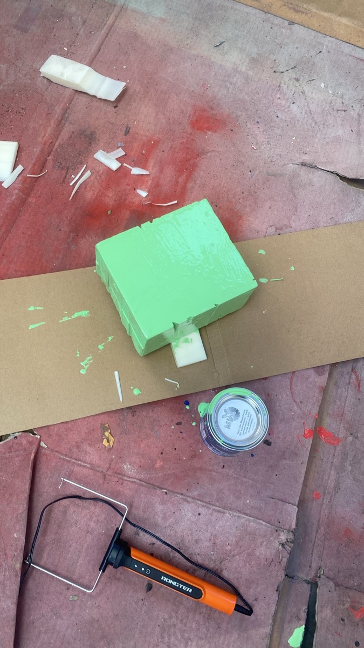
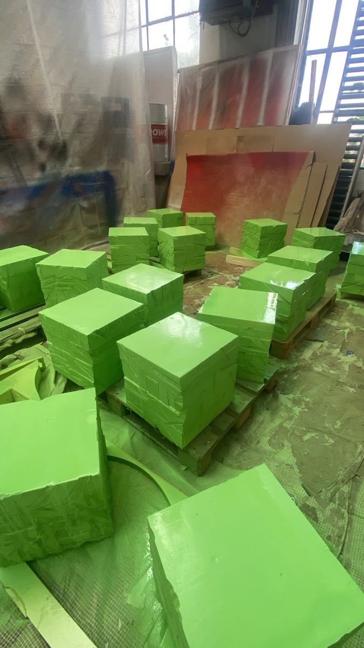
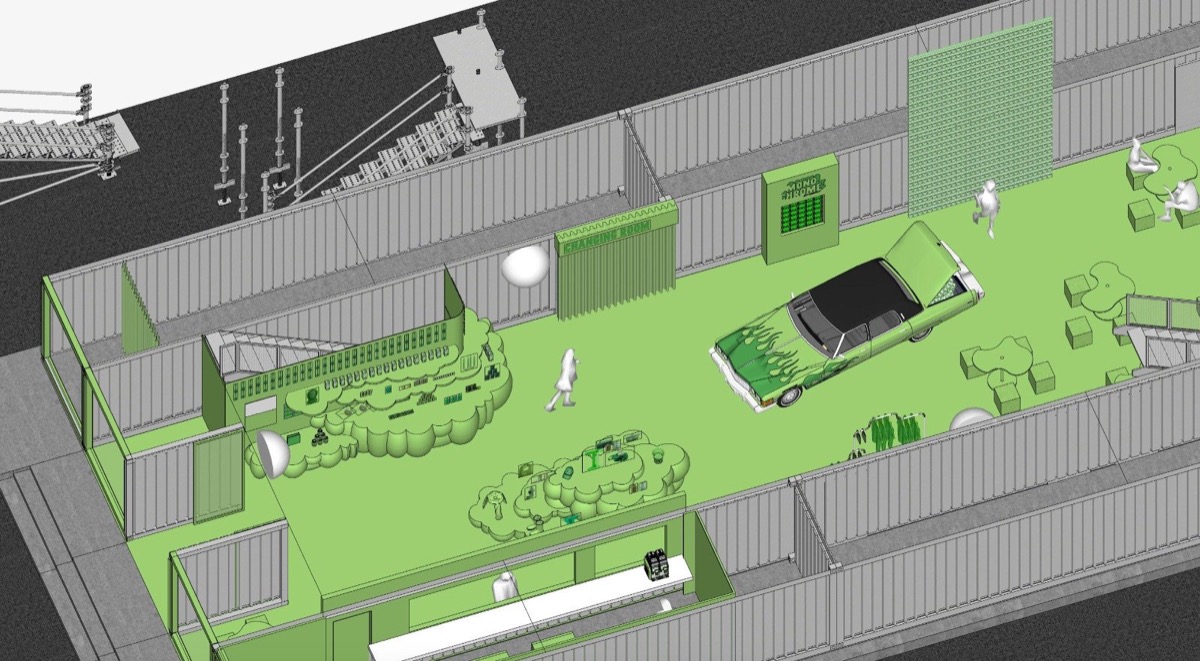
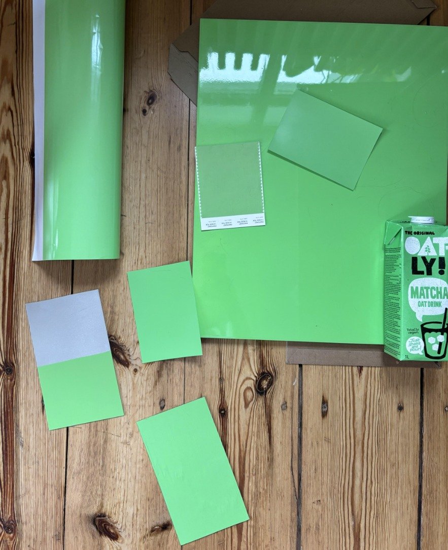
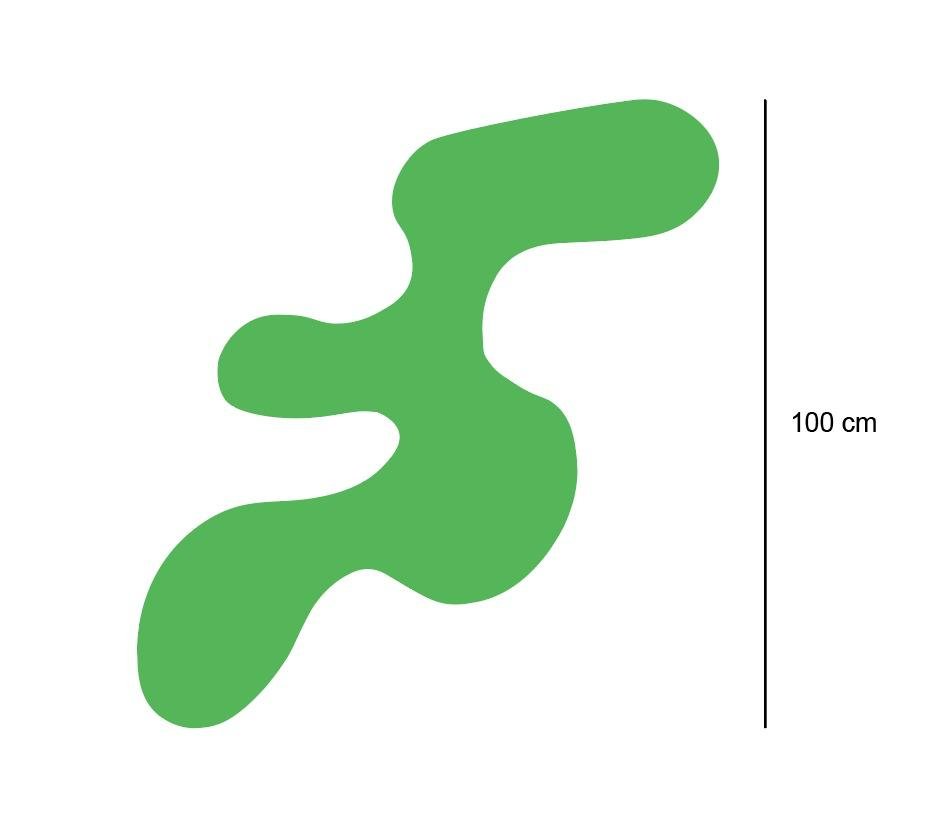
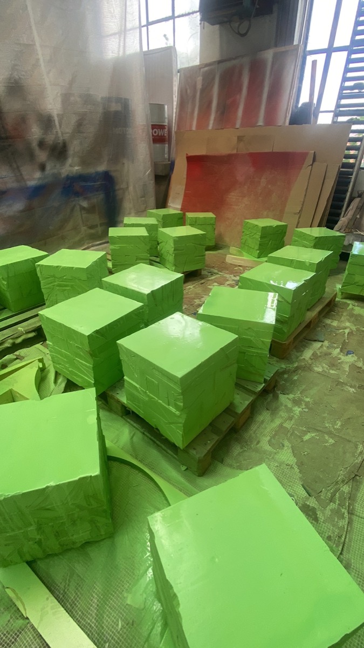
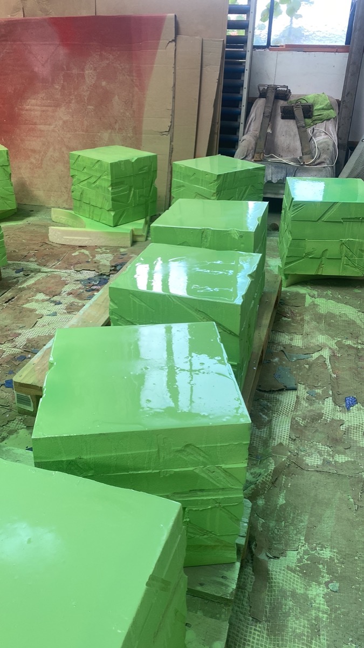
For YONT we built the elements for a CeeCee x Oatly event space. We matched the shade of green to the packaging in advance using samples.
- Blocks and stools made of rigid foam, cut with a hot wire
- Organically shaped elements to the design
- Green high-gloss coating
- Material
- Rigid foam, coating
- Client
- Studio YONT
Lounge for Coca-Cola x adidas
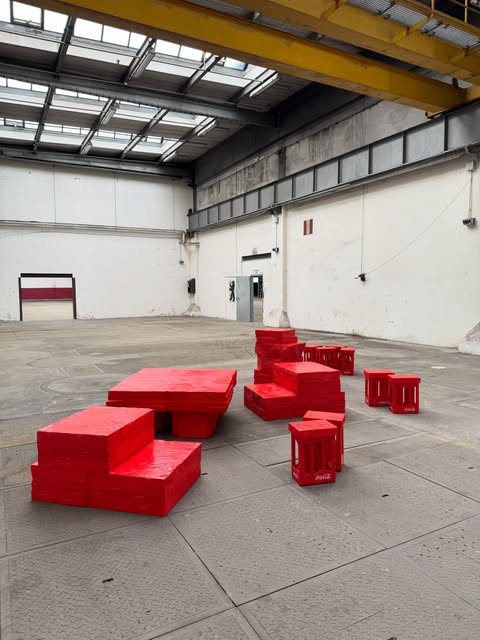
2026A seating landscape made of bonded drinks crates, coated in red, for Coca-Cola x adidas at a festival, built for YONT.
Lounge for Coca-Cola x adidas
2026A seating landscape made of bonded drinks crates, coated in red, for Coca-Cola x adidas at a festival, built for YONT.
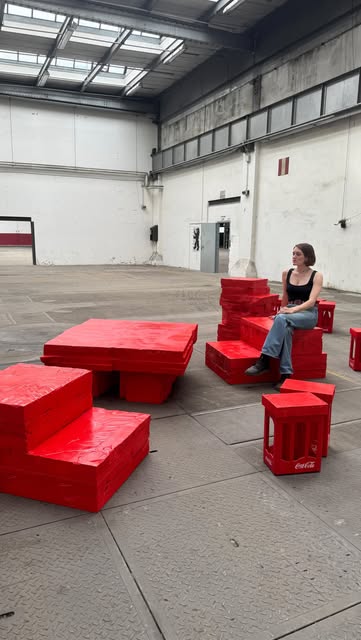
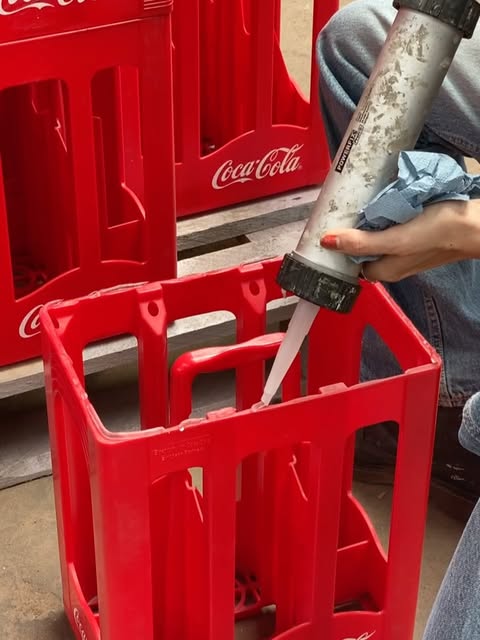
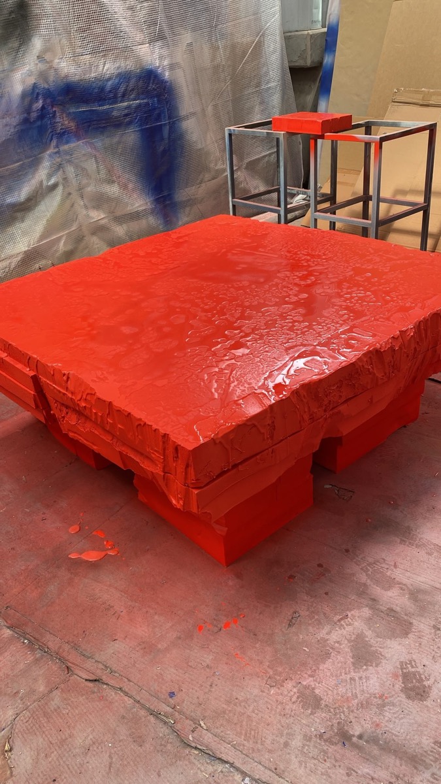
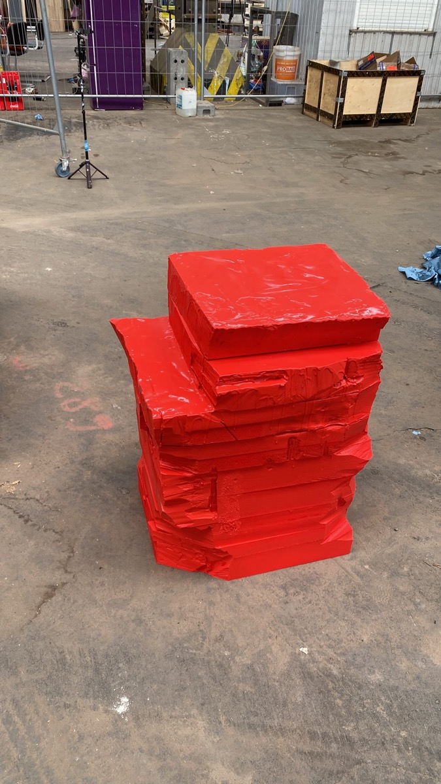
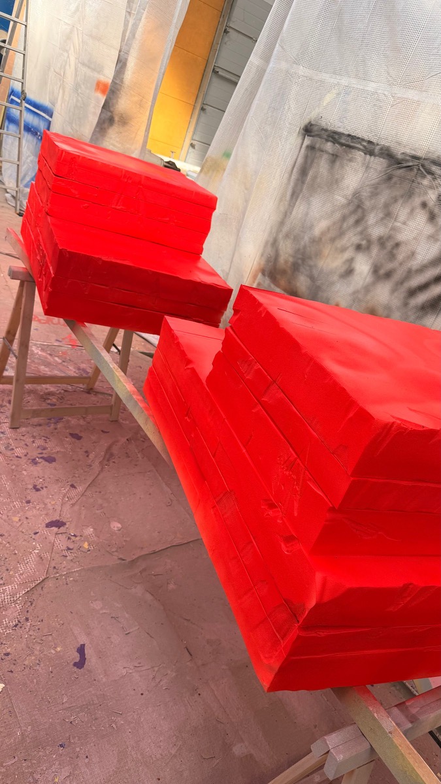
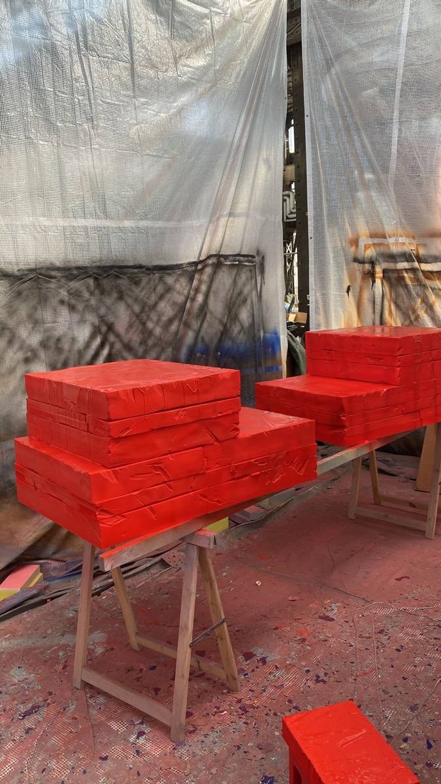
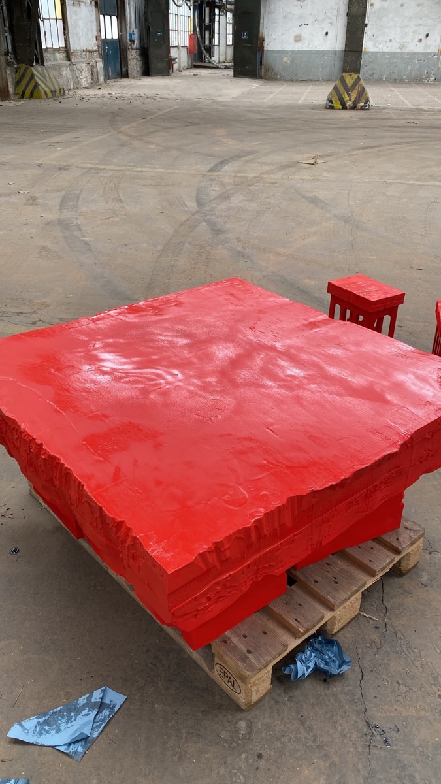
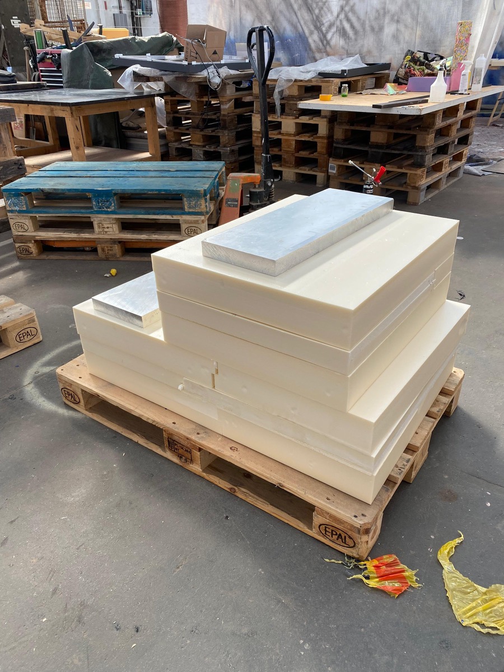
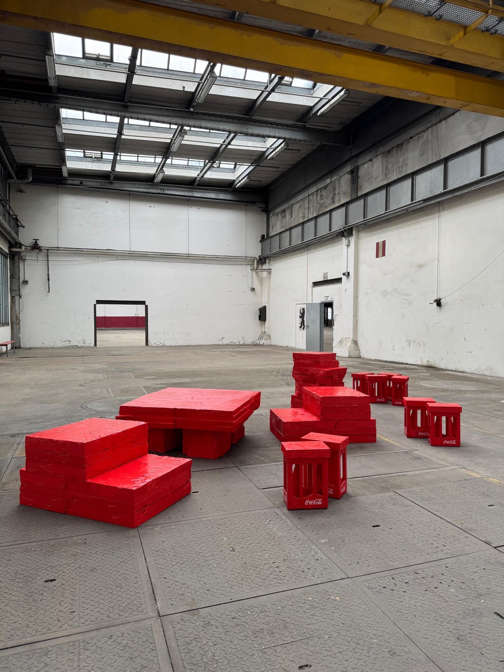
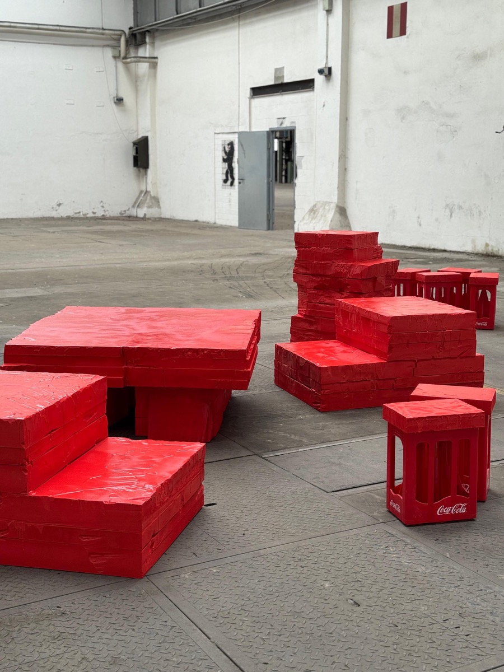
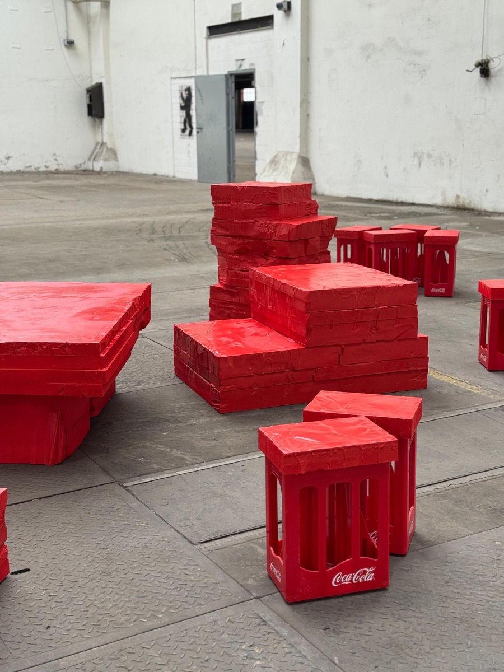
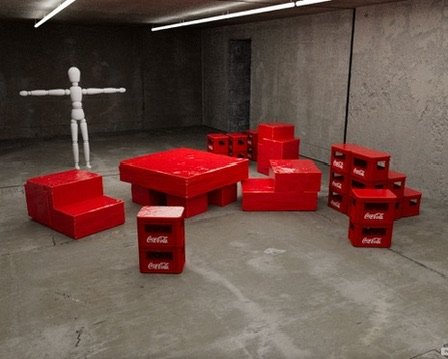
For YONT we built the lounge for Coca-Cola x adidas. An everyday object becomes furniture: we bond drinks crates into benches, stools and tables and give them a uniform finish.
- Modules in different heights that can be combined freely
- Robust enough for outdoor use
- Material
- Drinks crates, wood, coating
Speaker cabinets with a stone look
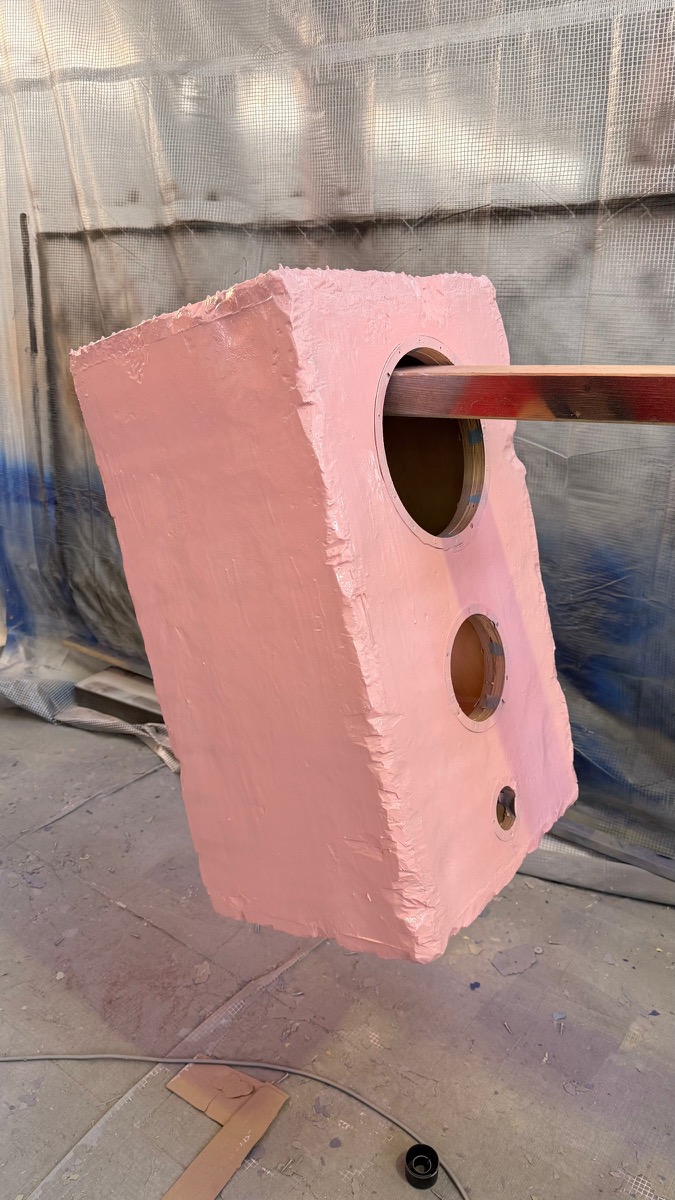
2025A pair of speaker cabinets that look like roughly hewn stone blocks, built for YONT.
Speaker cabinets with a stone look
2025A pair of speaker cabinets that look like roughly hewn stone blocks, built for YONT.
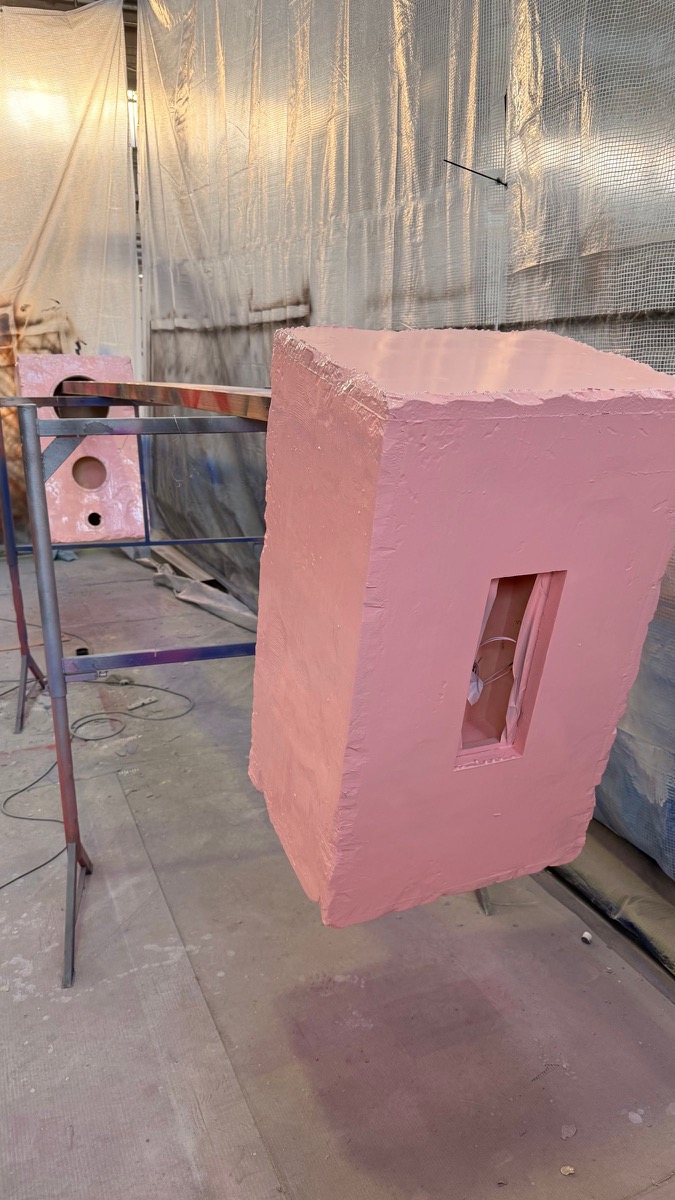
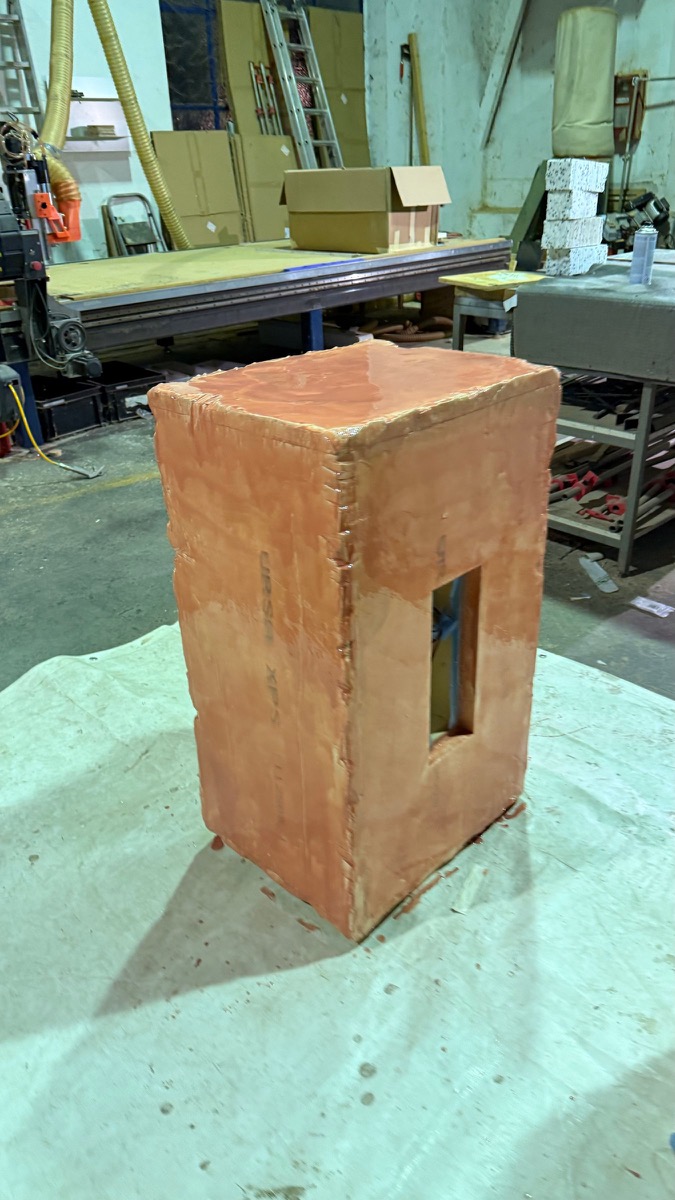
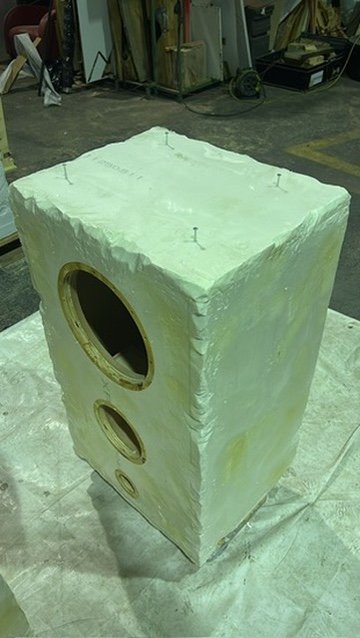
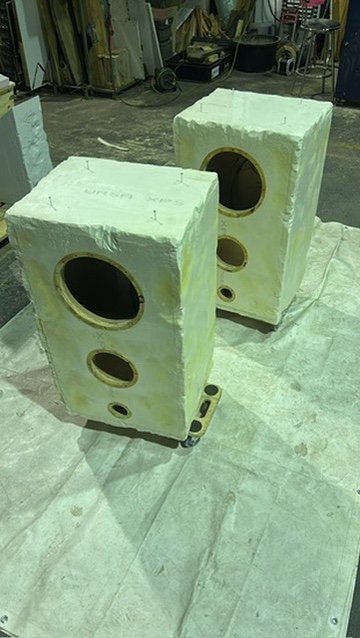
For YONT we built two speaker cabinets from rigid foam with deliberately broken edges.
- Wooden rings to hold the drivers, connection opening at the back
- Multi-layer coating, finished in pink
- Material
- XPS rigid foam, wood, coating
- Client
- Studio YONT
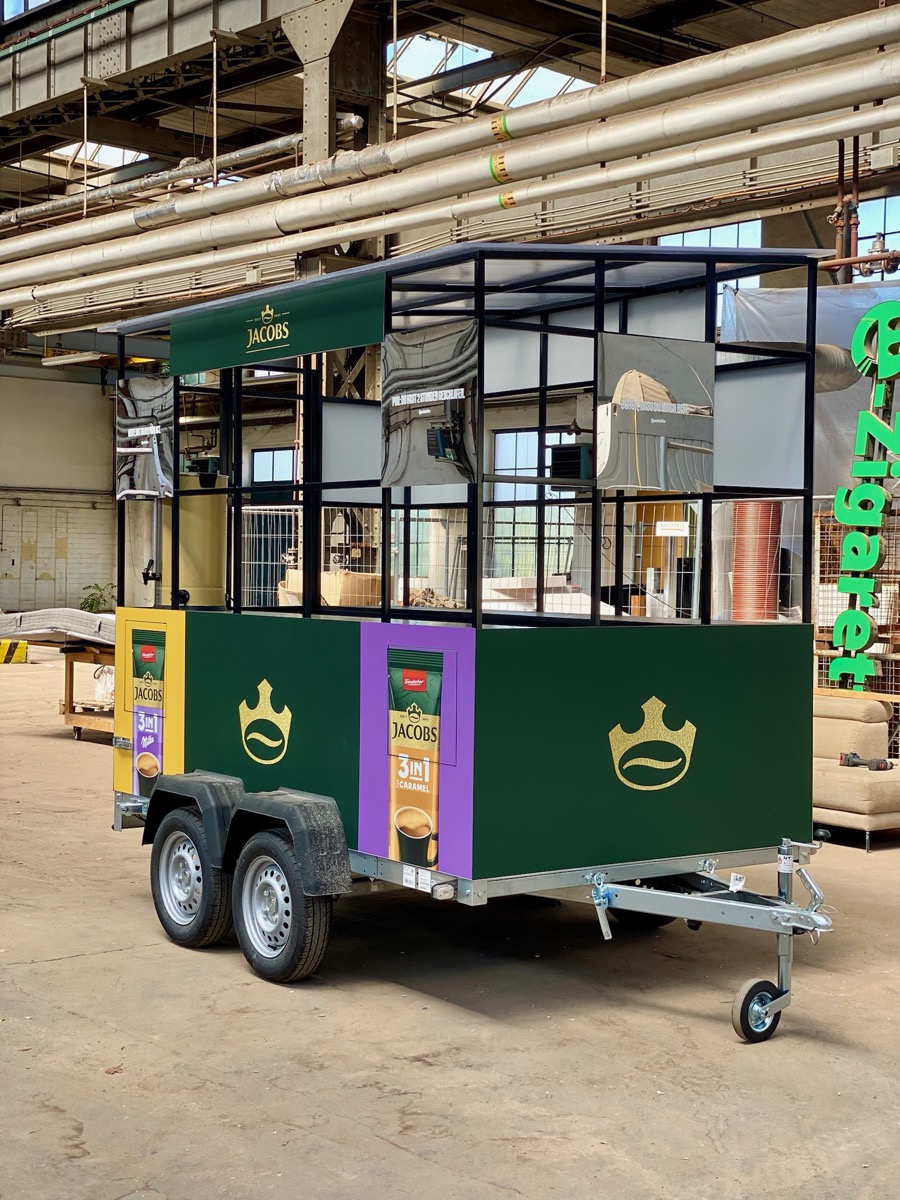
Promotion trailer for Jacobs
2026A tandem trailer we converted into a mobile promotion stand for the coffee brand Jacobs.
Promotion trailer for Jacobs
2026A tandem trailer we converted into a mobile promotion stand for the coffee brand Jacobs.
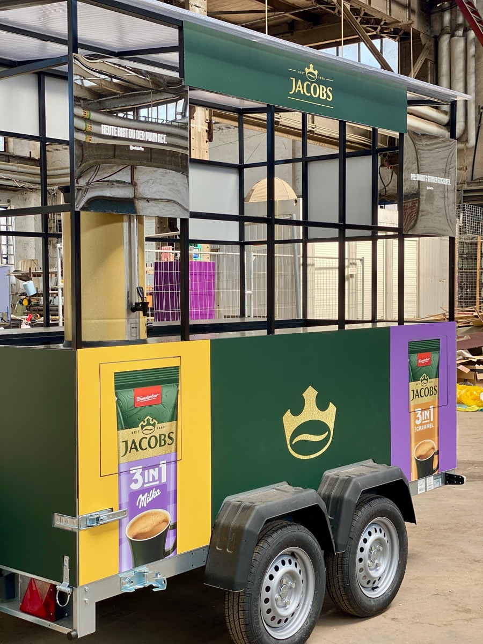
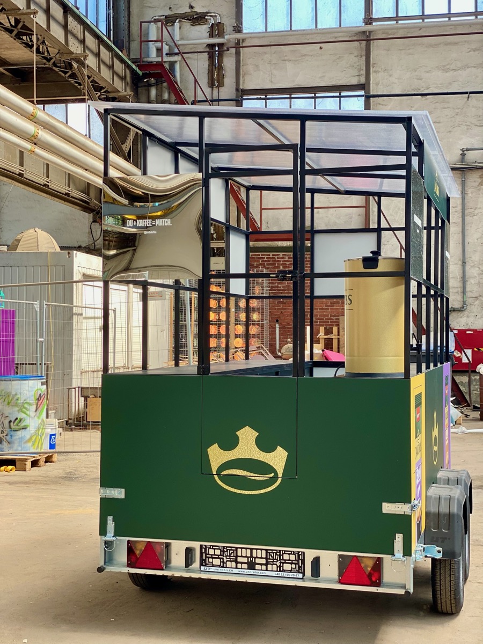
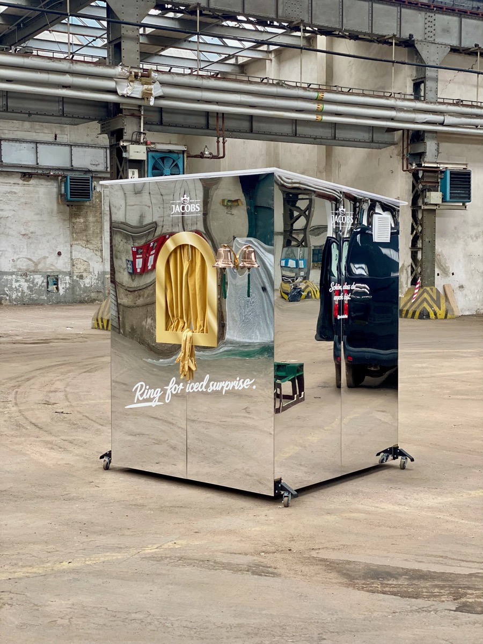
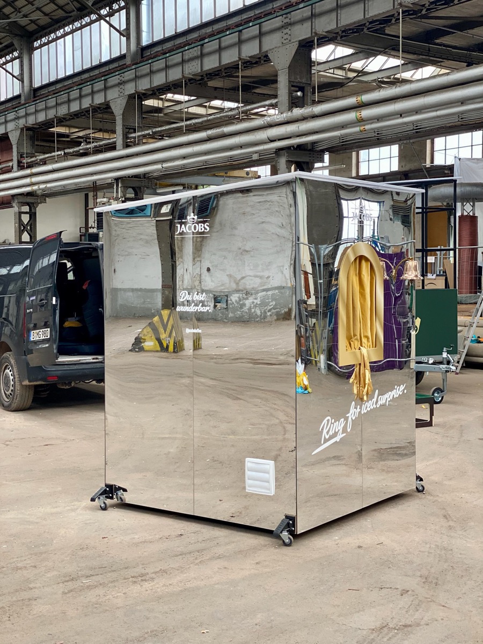
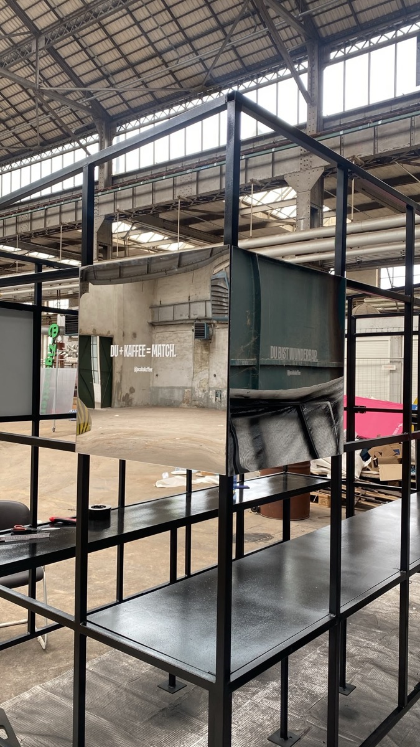
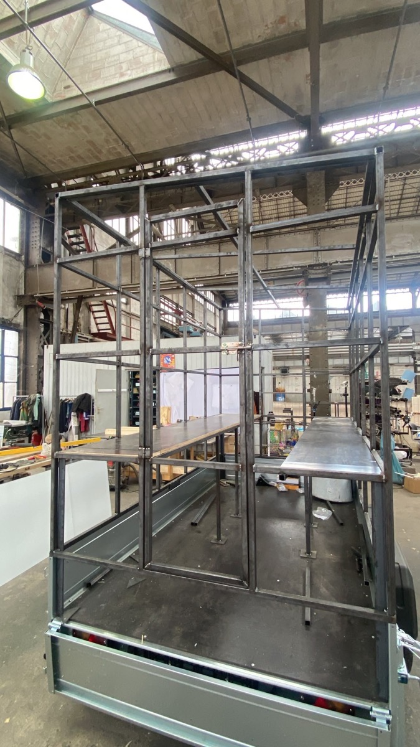
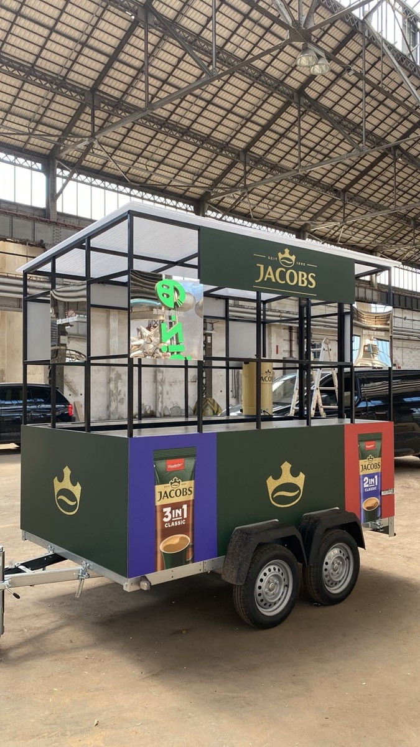
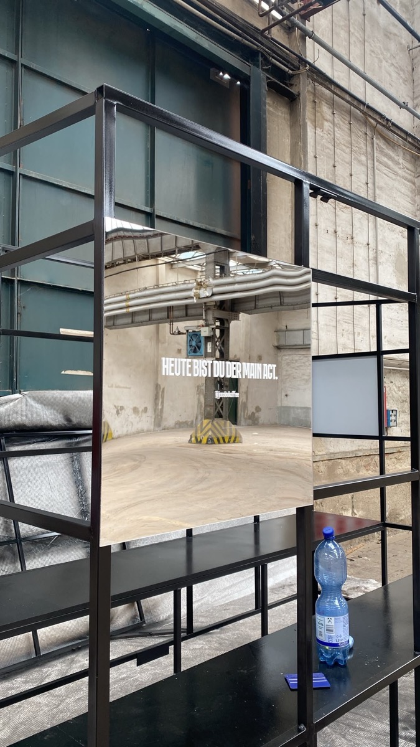
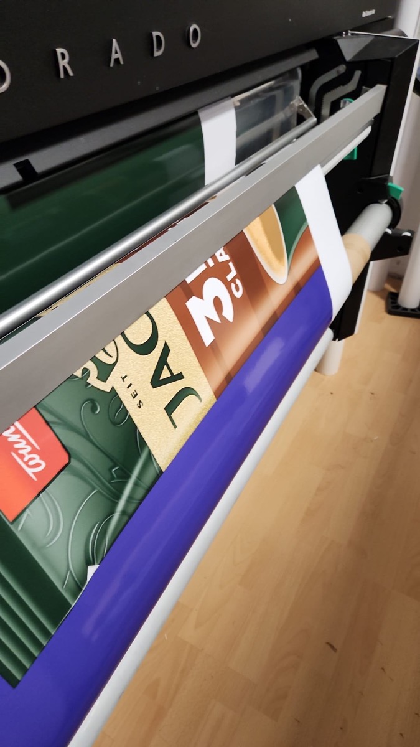
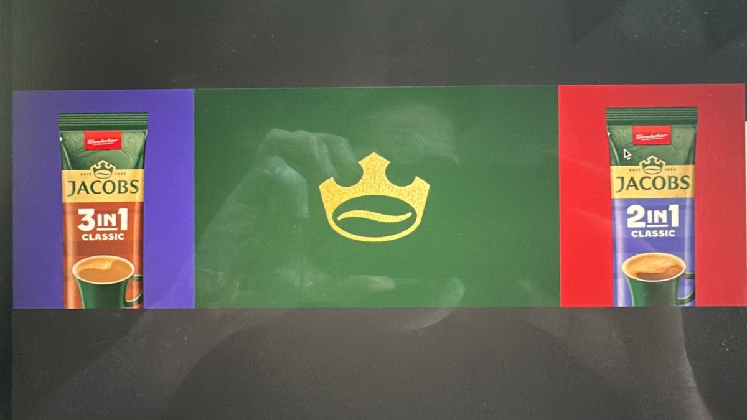
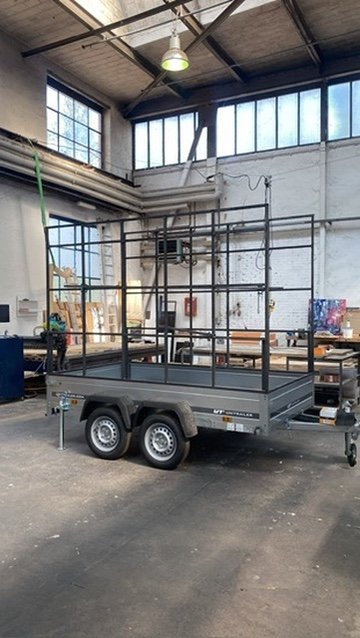
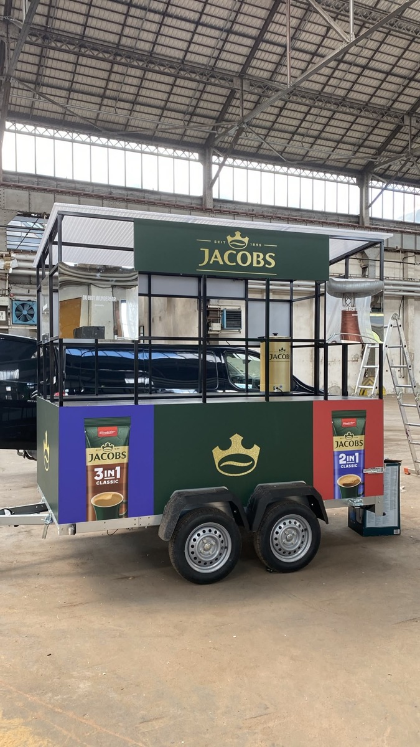
We mounted a black steel tube structure on a tandem trailer, with a roof, shelves and mirrored panels.
- Steel frame with shelves fixed directly to the trailer bed
- Mirrored panels carrying claims such as "Heute bist du der Main Act."
- Side panels with digitally printed graphics
- Plus a mirrored stainless steel booth with a golden eye-catcher
- Material
- Steel, mirror, digital print
- Scope
- Steelwork, printing, vinyl application
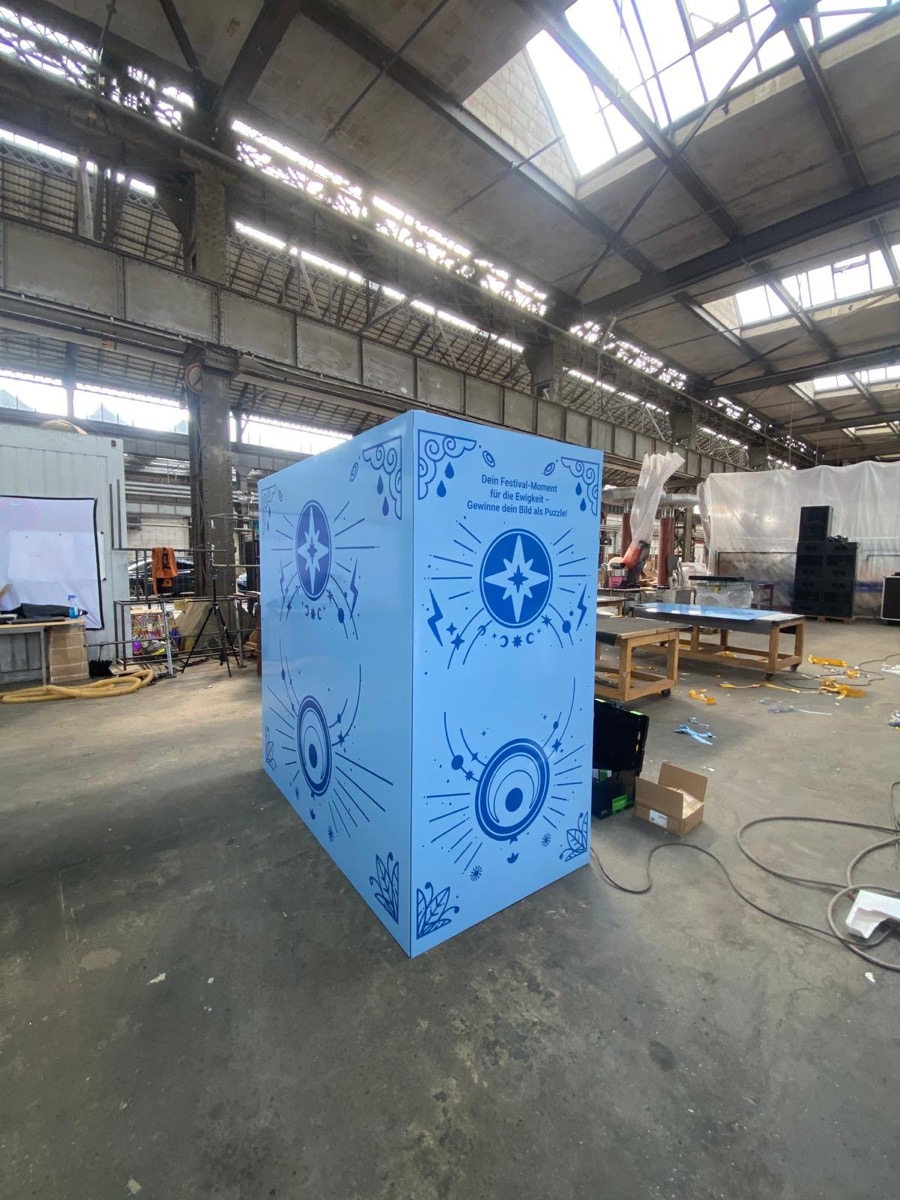
Photo booth for Ravensburger
2026A photo booth in a light blue cube with Ravensburger branding, where festival guests took a photo and could win their picture as a jigsaw puzzle.
Photo booth for Ravensburger
2026A photo booth in a light blue cube with Ravensburger branding, where festival guests took a photo and could win their picture as a jigsaw puzzle.
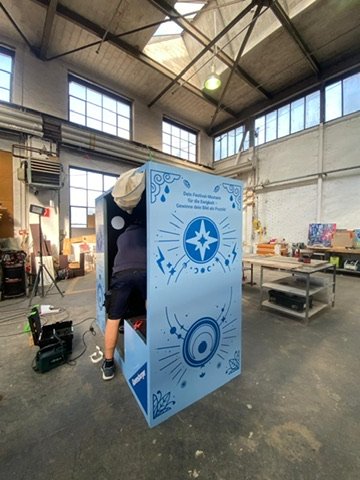
A photo booth is a self-service camera station for events: guests take their own pictures on a touchscreen and get them printed on the spot or sent to their phone via QR code.
For Ravensburger we built a walk-in cube housing a photo booth and wrapped it all round in illustrations. The claim on the outside: "Dein Festival-Moment für die Ewigkeit – Gewinne dein Bild als Puzzle!" (your festival moment forever – win your picture as a puzzle).
- Light blue display unit with dark blue graphics
- Inside, a photo station that prints pictures straight away with a branded frame
Festival stand for AXE
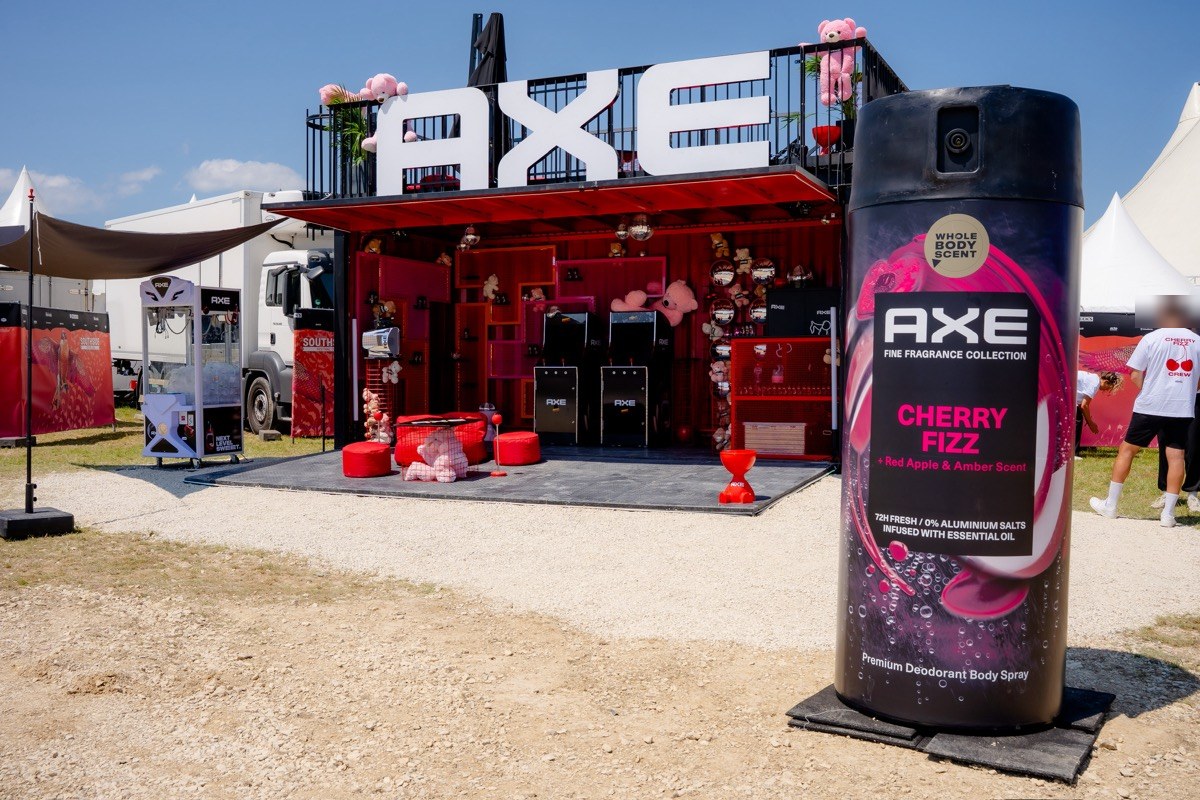
2026A festival stand for AXE in red and pink, with a roof terrace, claw machine, product walls and lounge.
Festival stand for AXE
2026A festival stand for AXE in red and pink, with a roof terrace, claw machine, product walls and lounge.
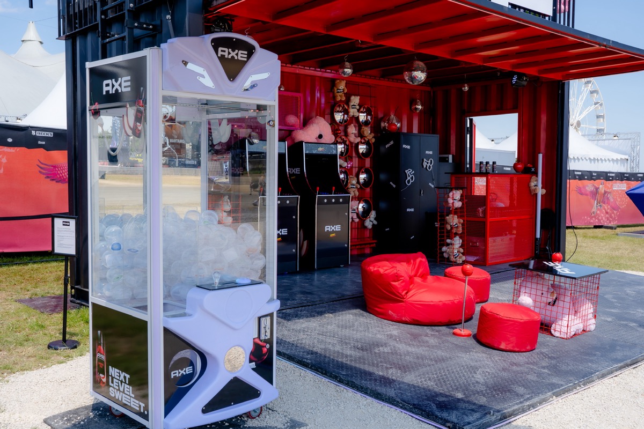
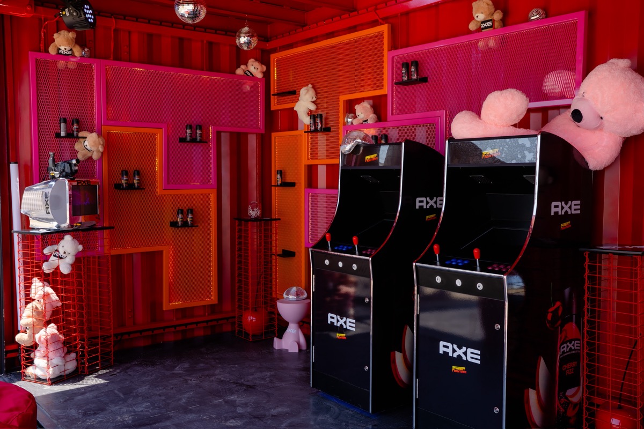
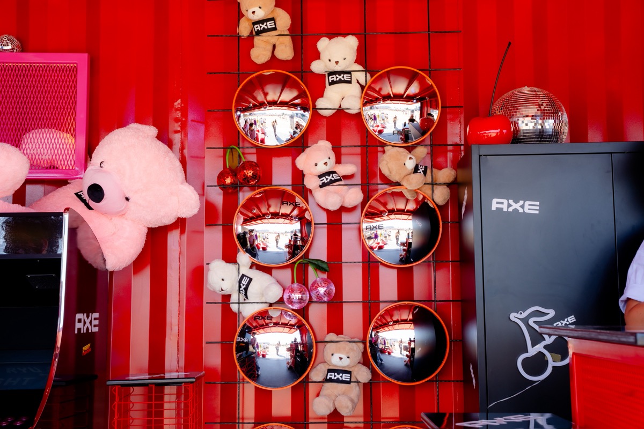
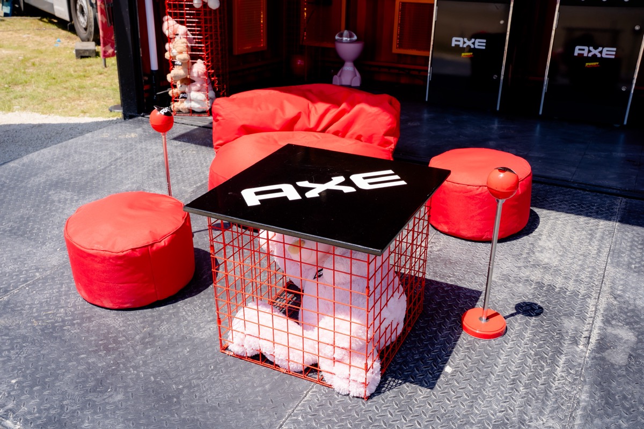
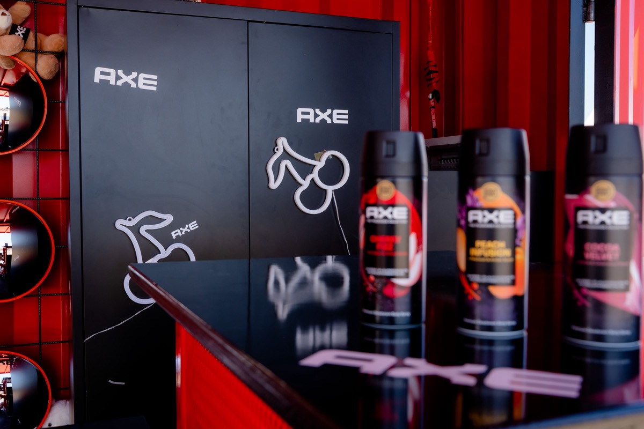
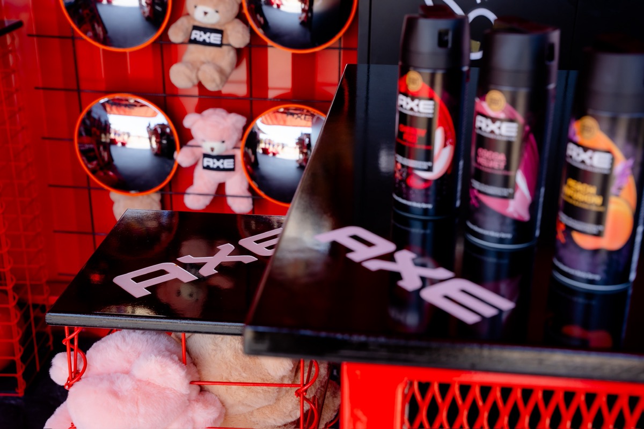
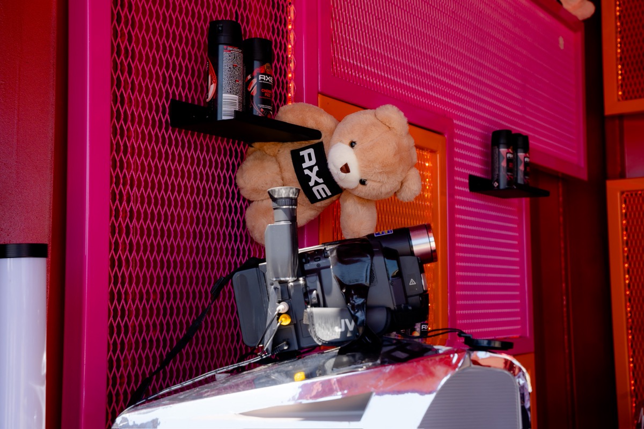
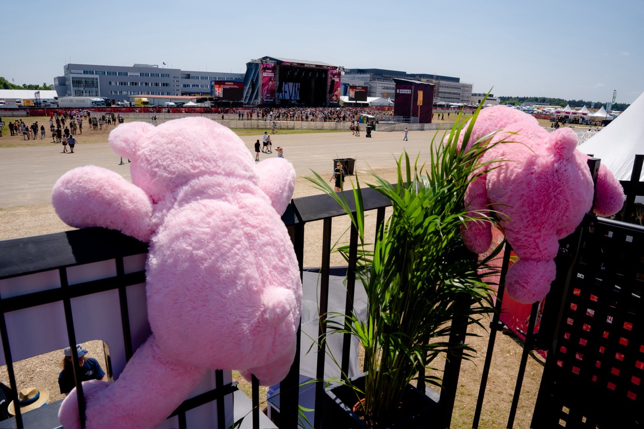
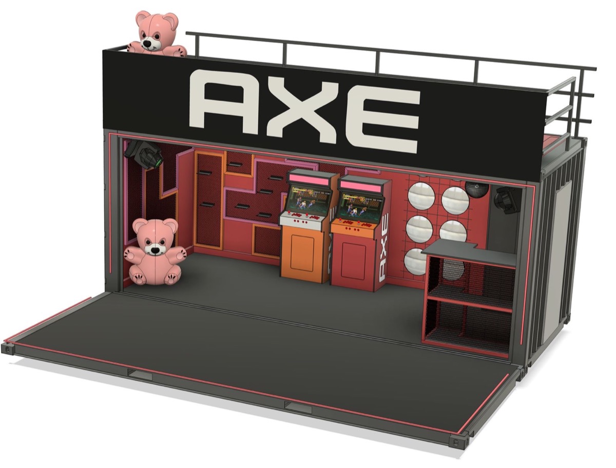
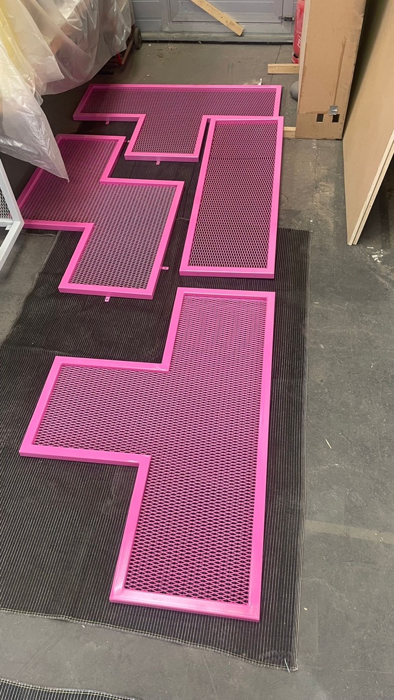
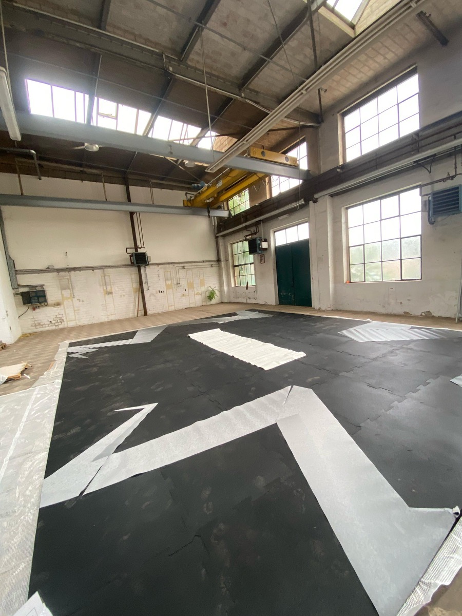
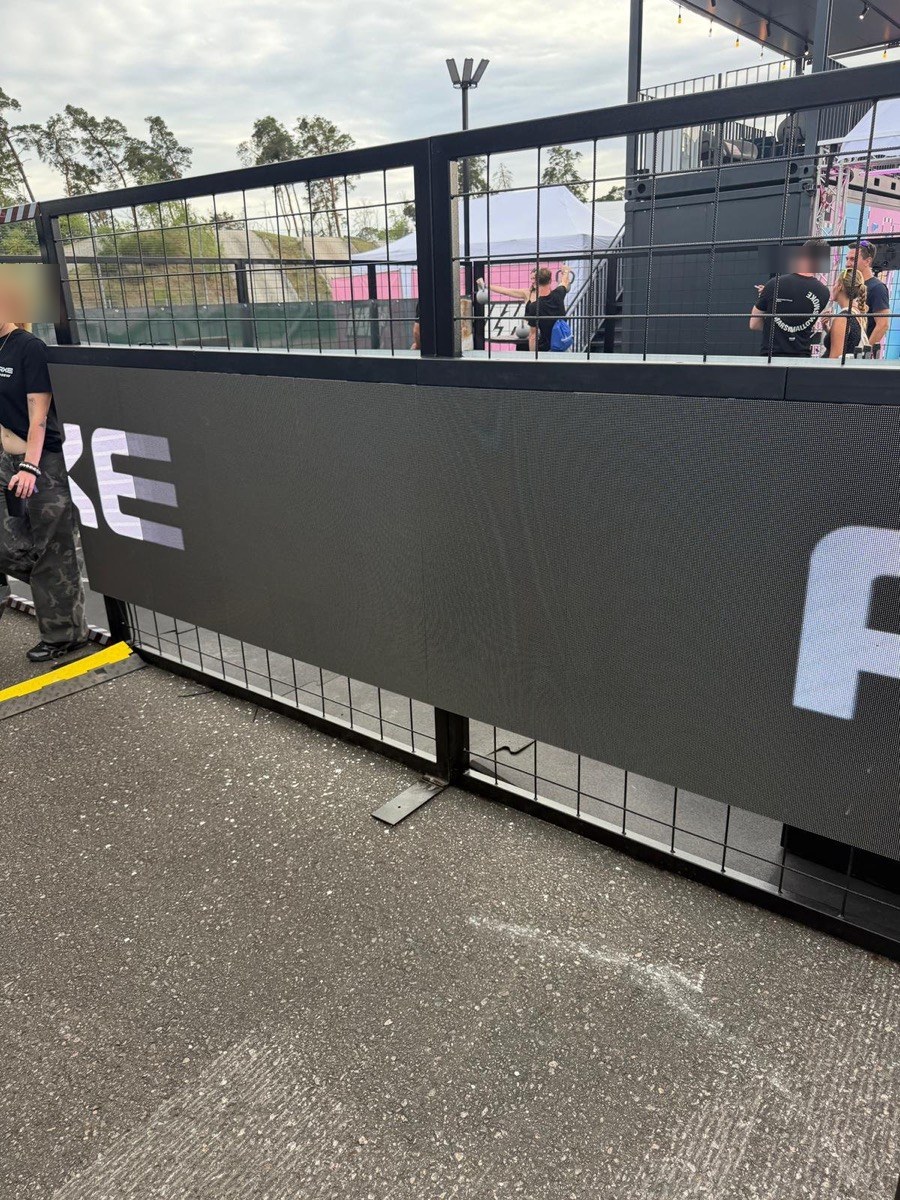
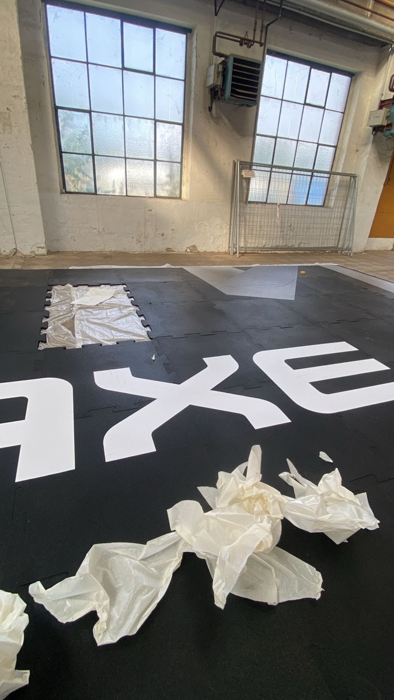
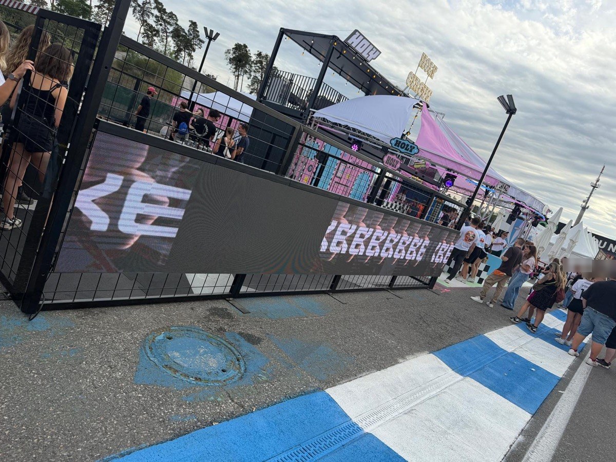
For AXE we delivered a festival stand that stands out from afar: a roof terrace with large lettering on top, an oversized can in front and a brand space in red and pink inside.
- Interior: claw machine and arcade machines, product walls with mirror elements, plush bears as a recurring motif, a lounge with beanbags
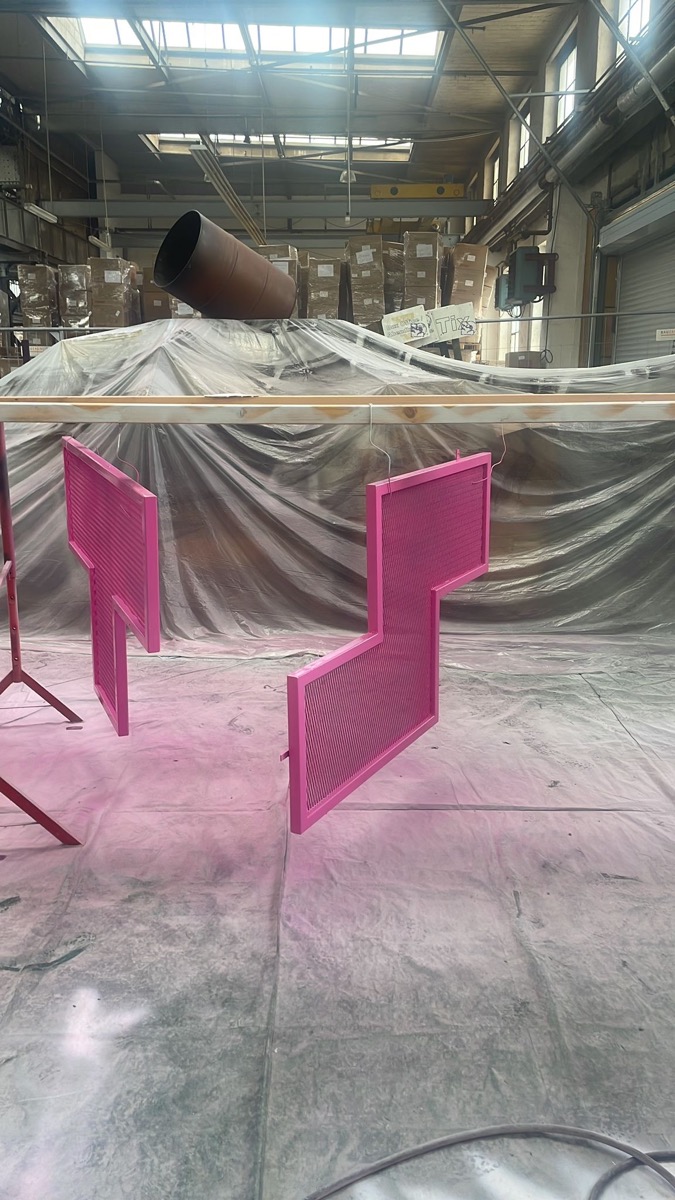
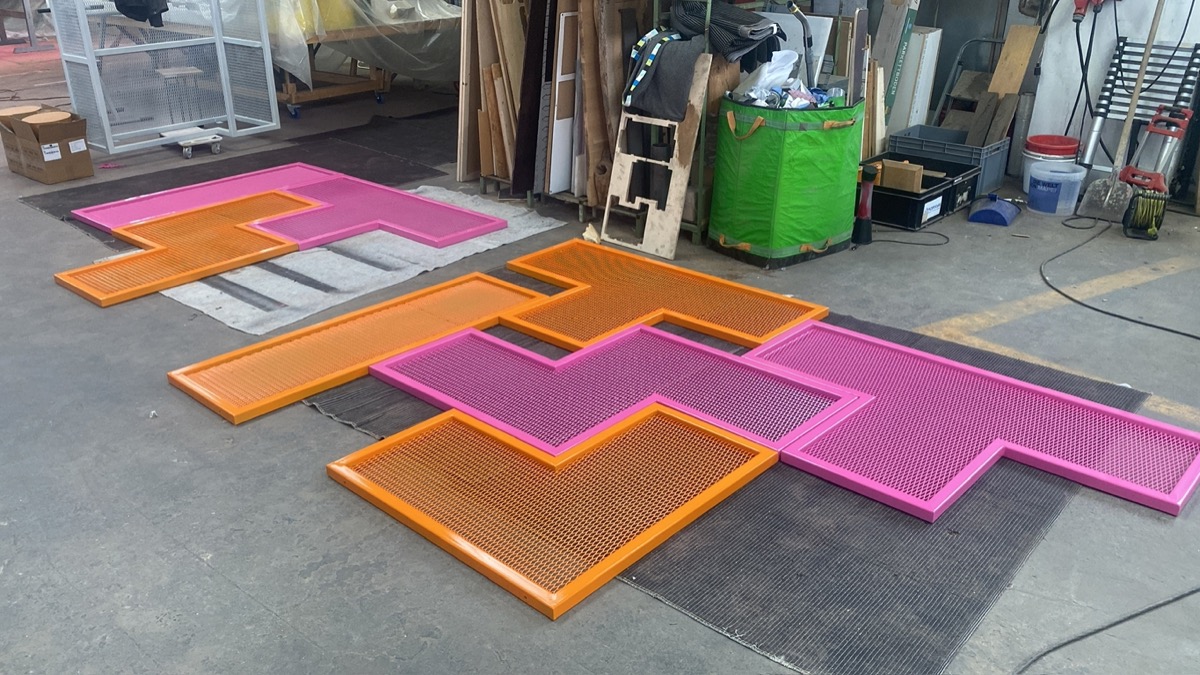
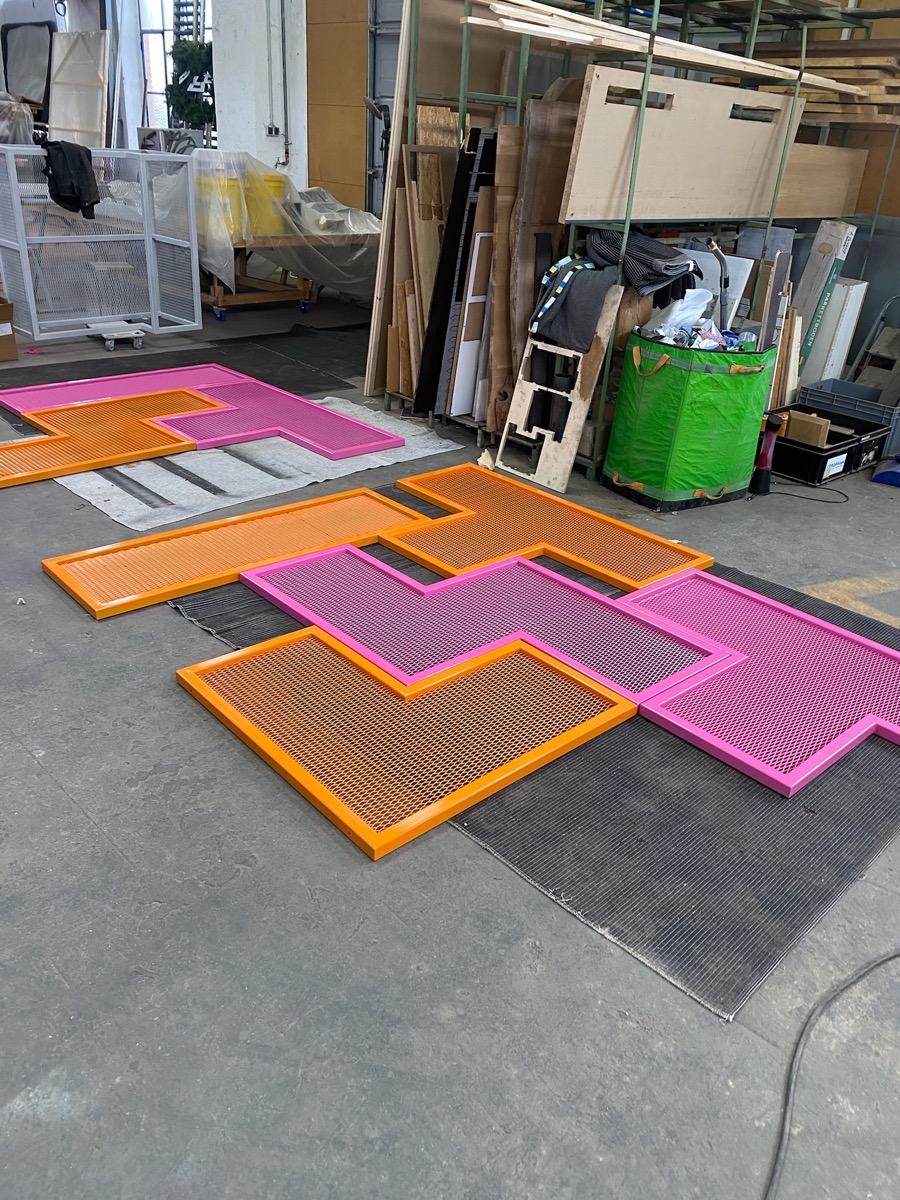
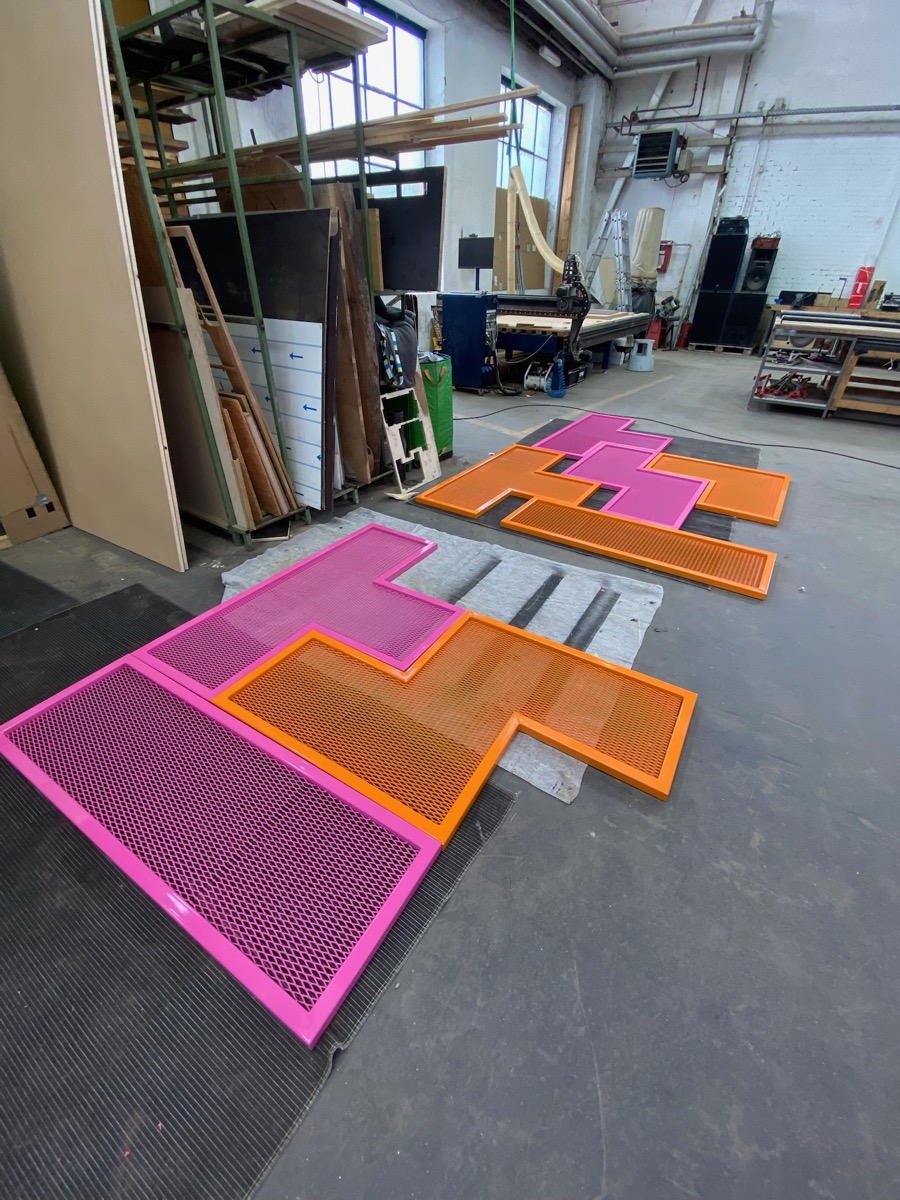
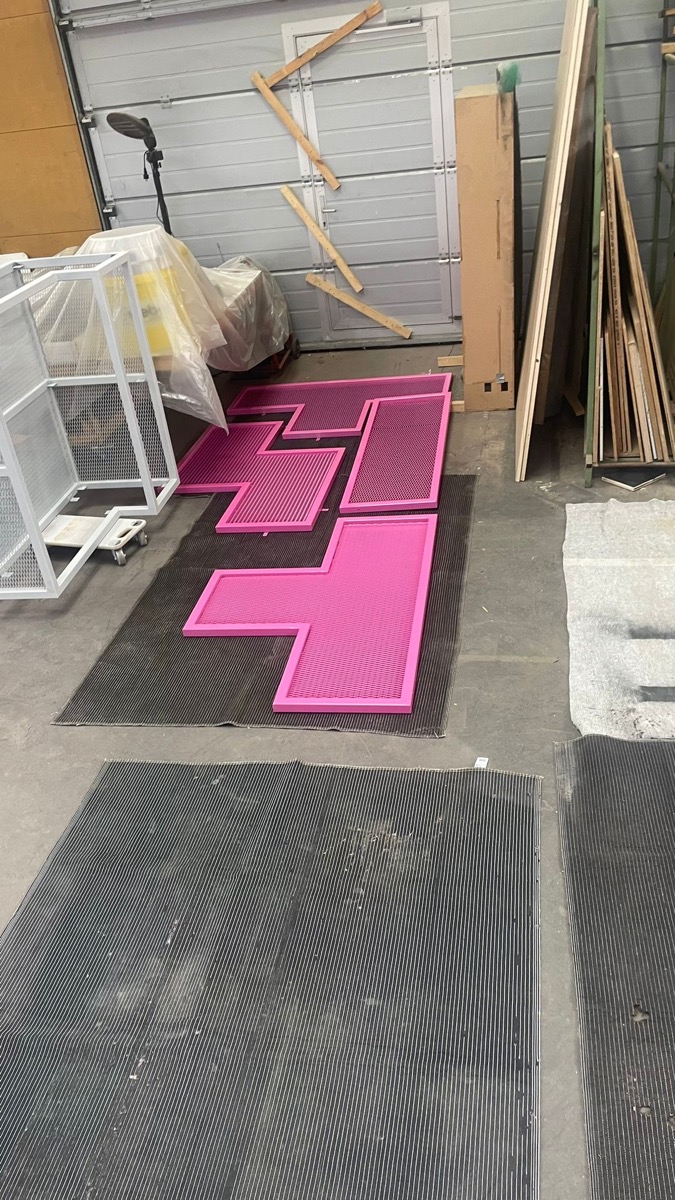
- Tetris-style frames: expanded-metal elements in pink and orange, made and coated in our workshop
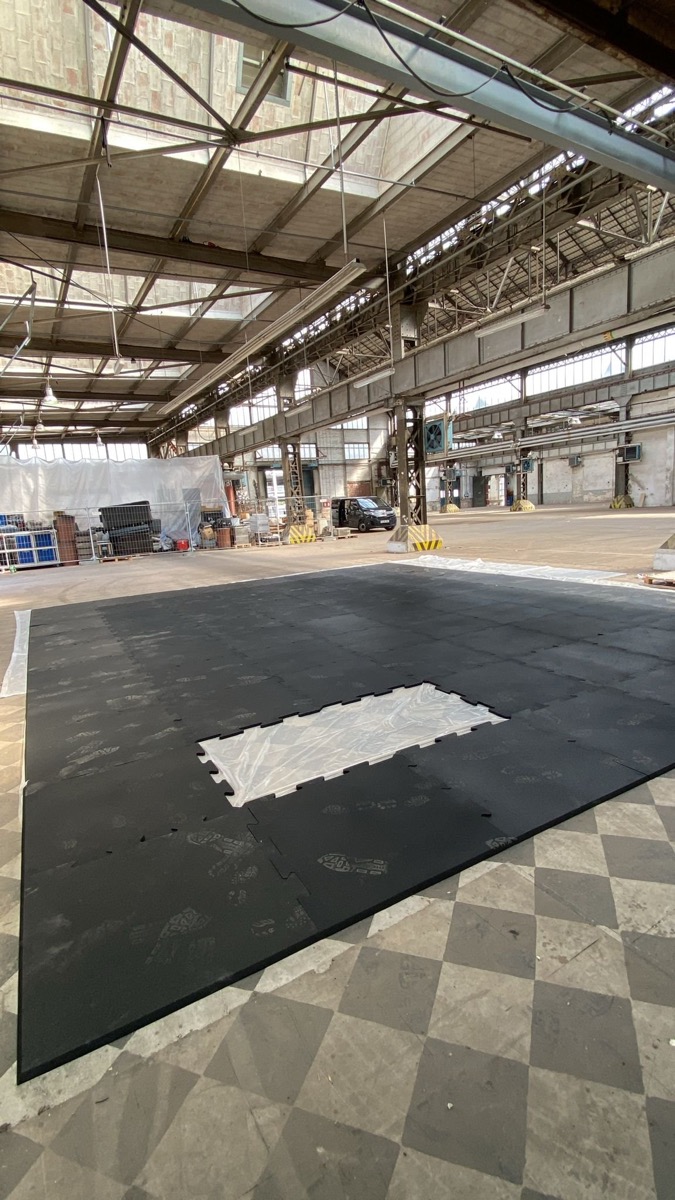
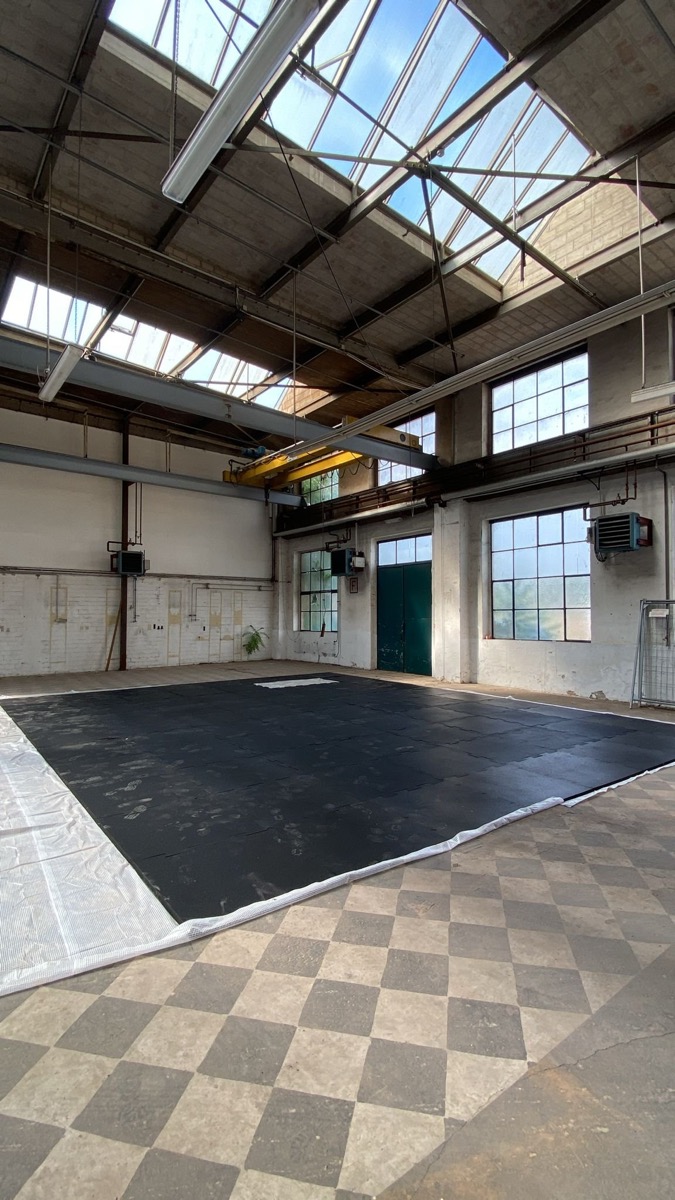
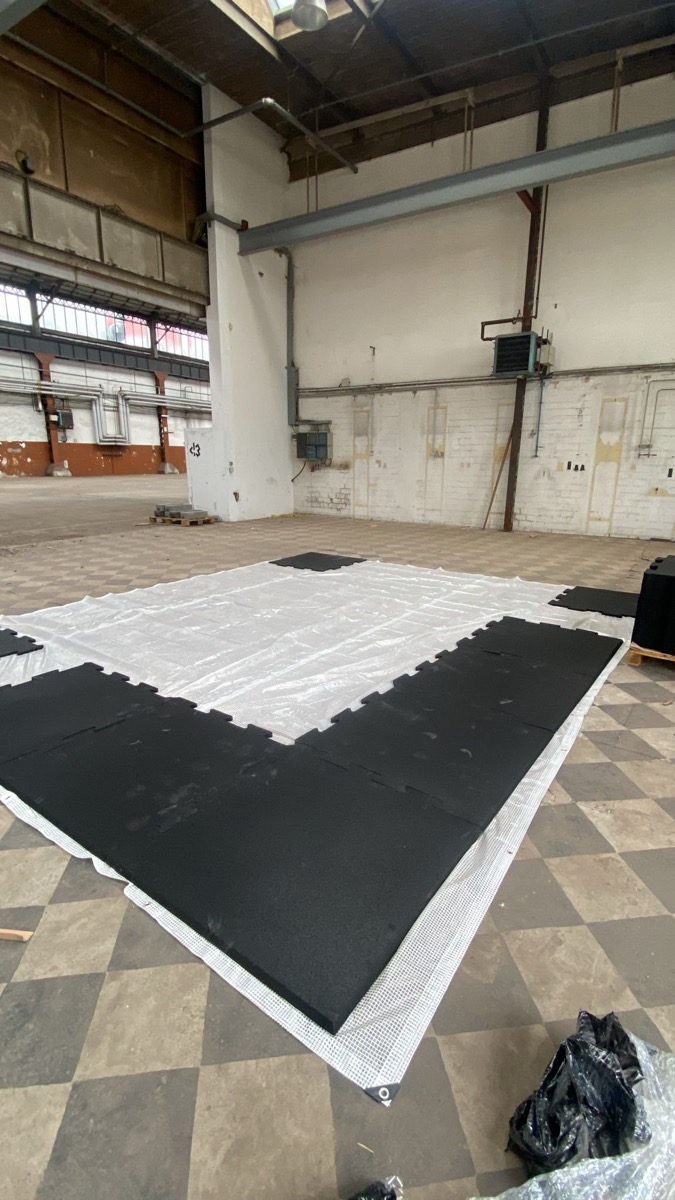
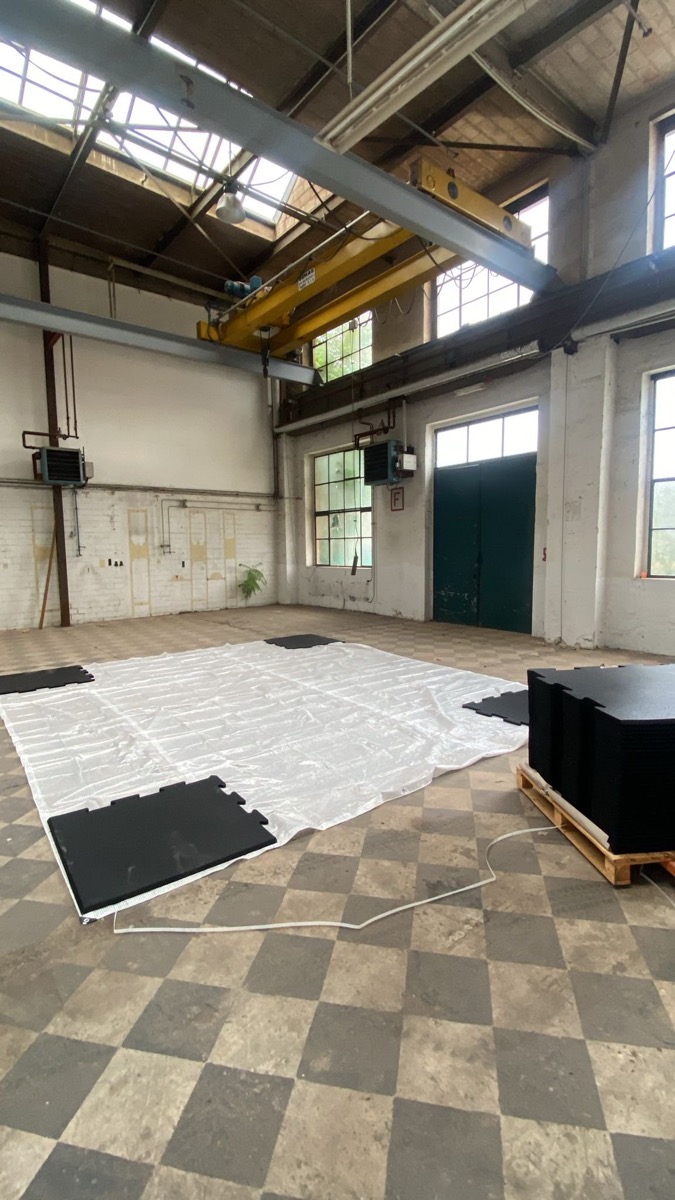
- Area: flooring with large-scale graphics and branded perimeter boards, laid out and tested in the hall beforehand
The gallery shows the finished stand at the festival first, then the design as a rendering and finally the fabrication in the workshop.
- Client
- AXE
- Elements
- Stand with roof terrace, interior fit-out, expanded-metal frames, flooring, perimeter boards
LED logo lighting
2026Lighting control for an illuminated brand logo: an ESP32 drives 600 LEDs, operated via a web app directly over Wi-Fi.
LED logo lighting
2026Lighting control for an illuminated brand logo: an ESP32 drives 600 LEDs, operated via a web app directly over Wi-Fi.
We built the lighting control for an illuminated logo measuring roughly 1336 × 880 mm. There are two identical logos for the front and back, each with its own LED strip.
- 600 WS2812B LEDs: 2 × 5 m of strip at 60 LEDs per metre, each LED individually addressable
- 9 lighting effects: including rainbow, breathing, chase, fade and colour gradient
- Strip modes: synchronised, mirrored or independent
- Control as a PWA: works offline, served directly by the web server on the ESP32
- Own Wi-Fi access point: no router needed, captive portal
- Brightness and speed adjustable in real time via WebSocket
Hardware: ESP32 WROOM-32, FastLED, external 5 V power supply rated at 36 A. Frame in chrome/silver, front in translucent white.
- Size
- approx. 1336 × 880 mm
- LEDs
- 600 × WS2812B
- Control
- ESP32, web app over Wi-Fi
- Status
- Live
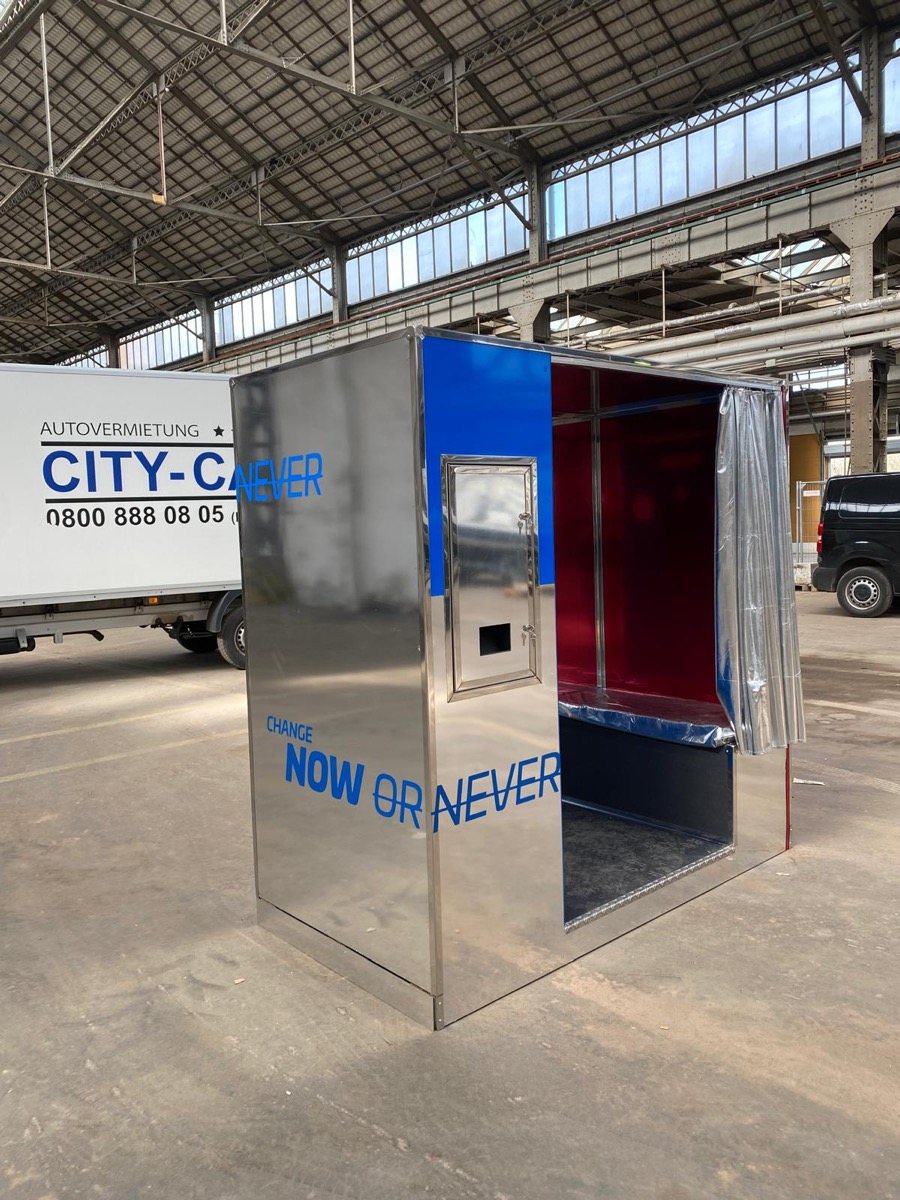
Walk-in brand booth
2026Mirrored stainless steel booth with a colourful interior for a brand activation.
Walk-in brand booth
2026Mirrored stainless steel booth with a colourful interior for a brand activation.
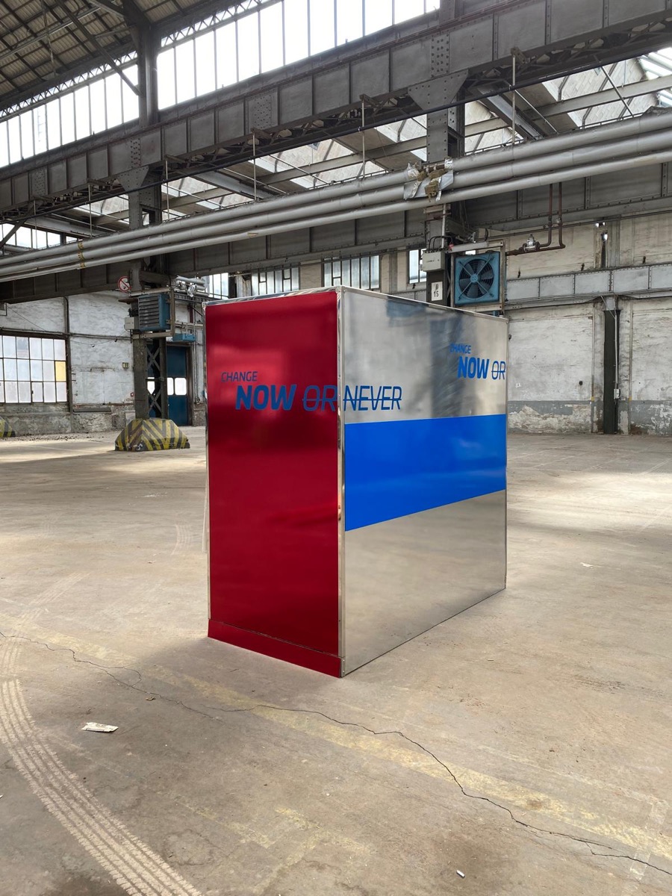
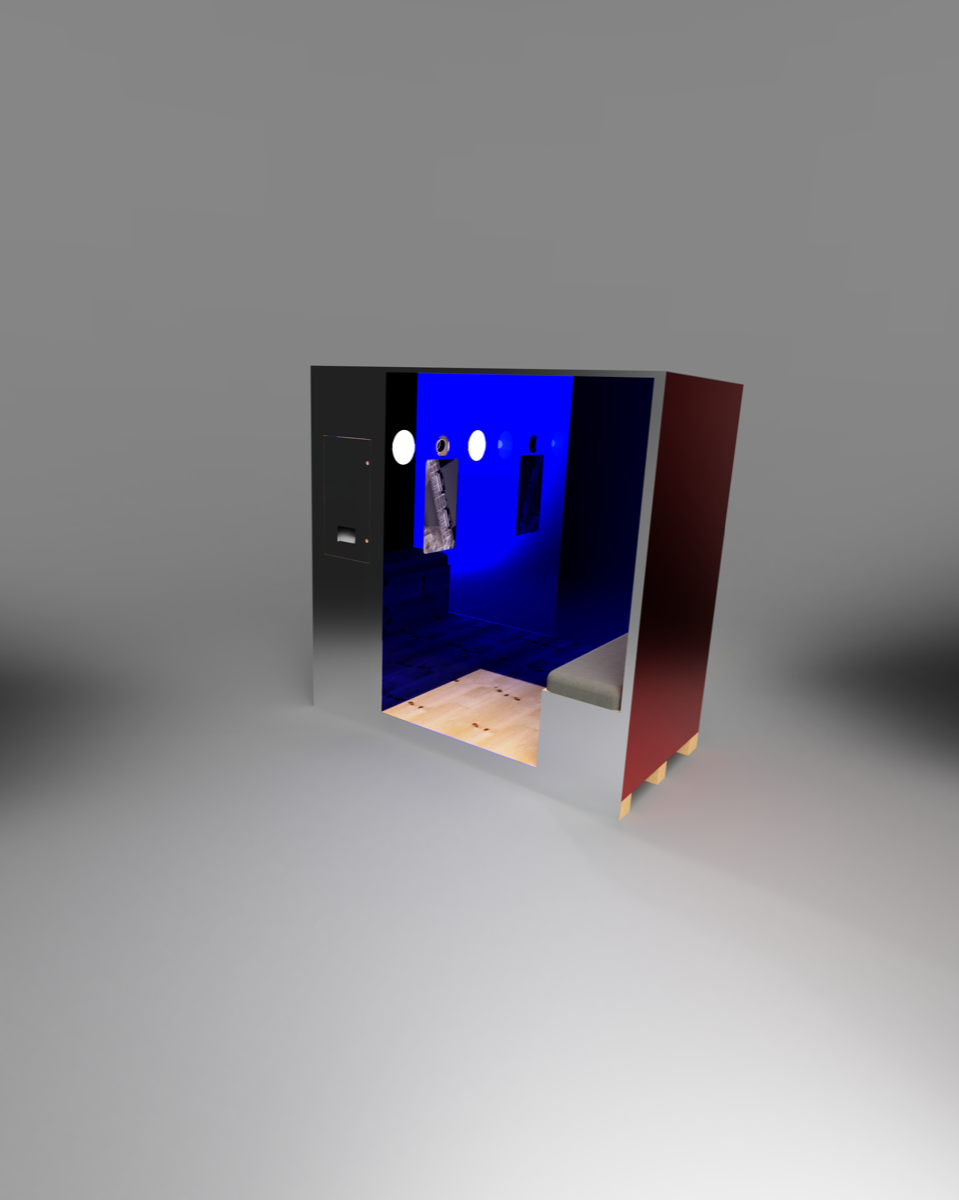
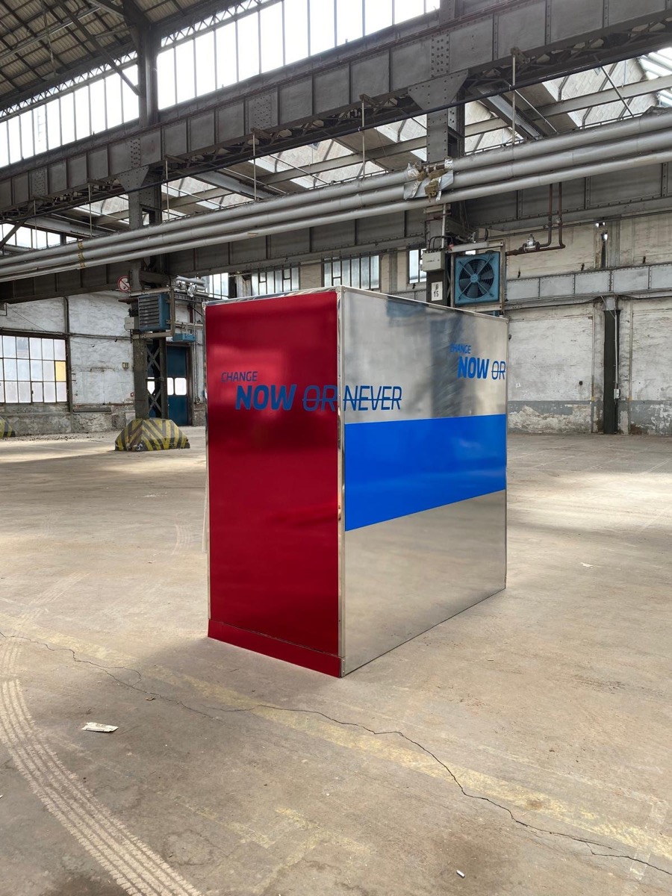
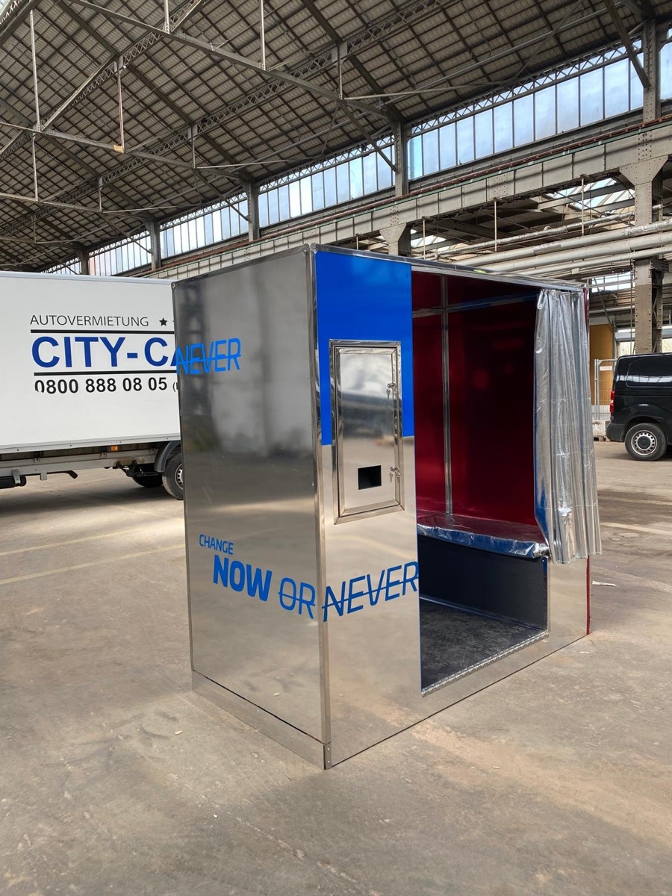
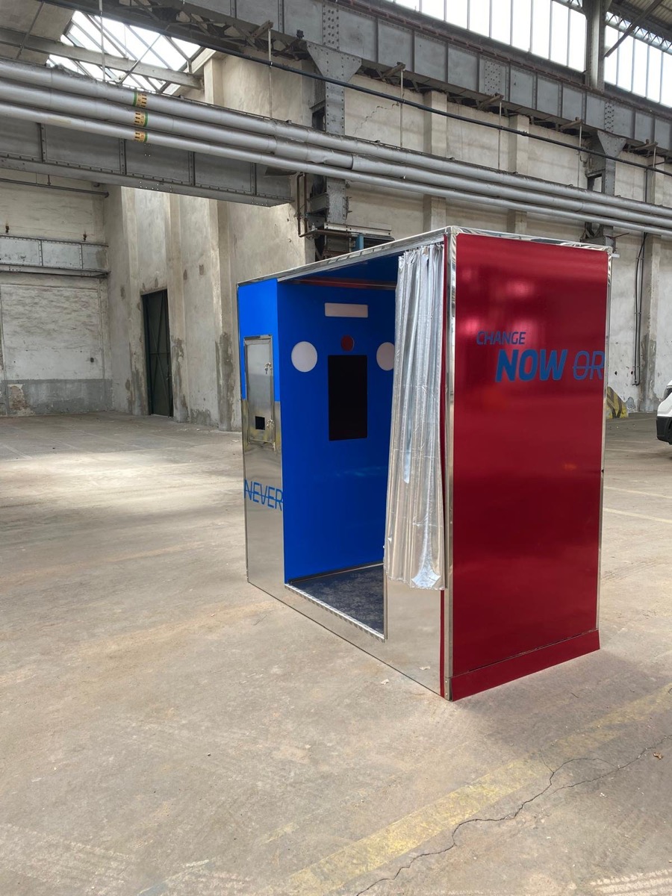
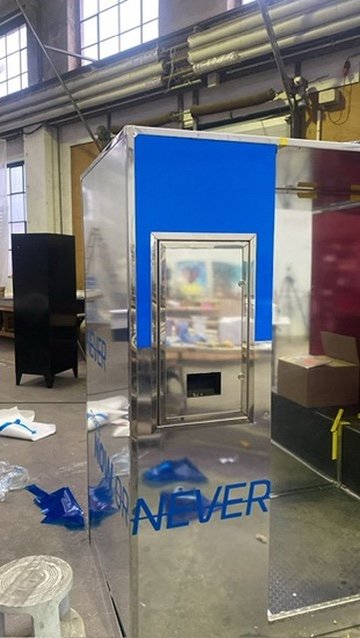
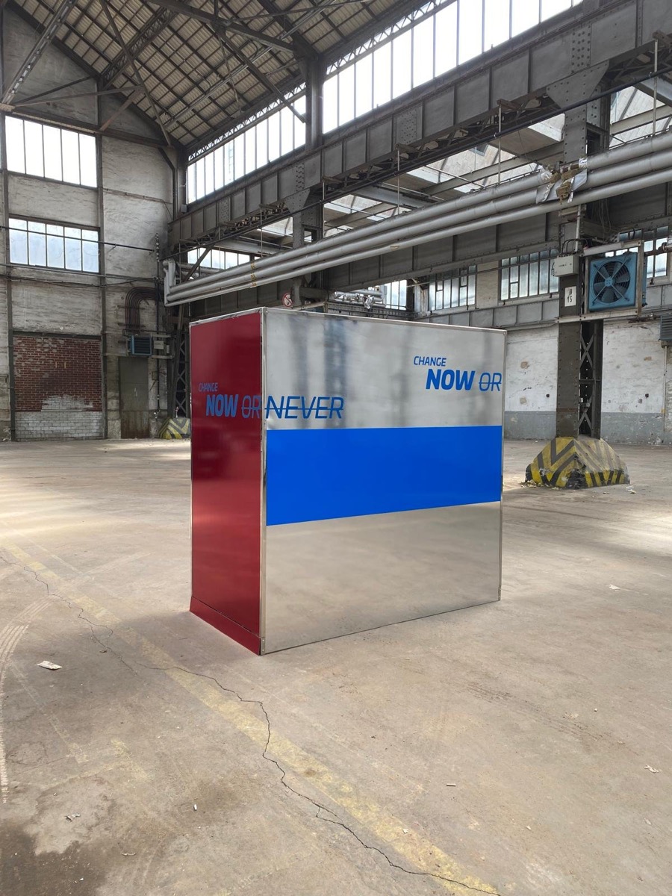
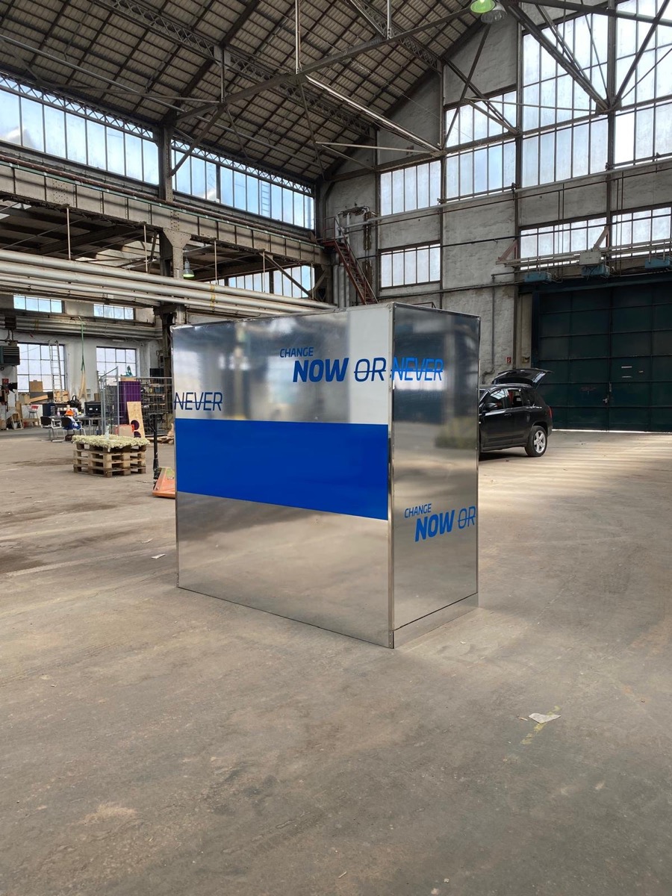
A walk-in booth that reflects its surroundings on the outside and surprises you with colour on the inside. We handled the engineering, fabrication and installation.
- Stainless steel structure with mirrored surfaces on the outside
- Interior in red and blue, with a curtain as the entrance
- Vinyl lettering with the campaign claim on several sides
- Material
- Stainless steel, mirror, vinyl, textile
- Scope
- Engineering, fabrication, installation
Event table for Noritual
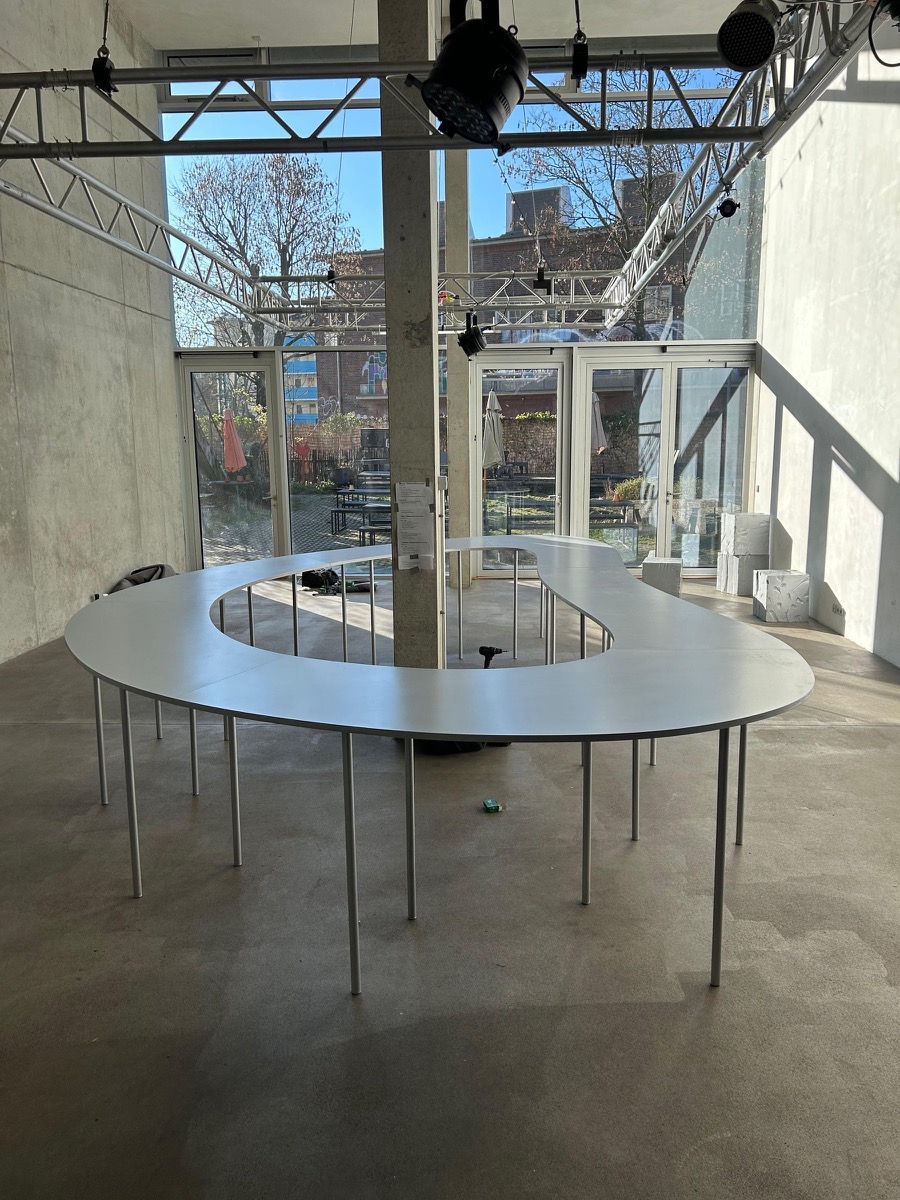
2025A made-to-measure table for a Noritual event: we engineered it, built it and installed it on site.
Event table for Noritual
2025A made-to-measure table for a Noritual event: we engineered it, built it and installed it on site.

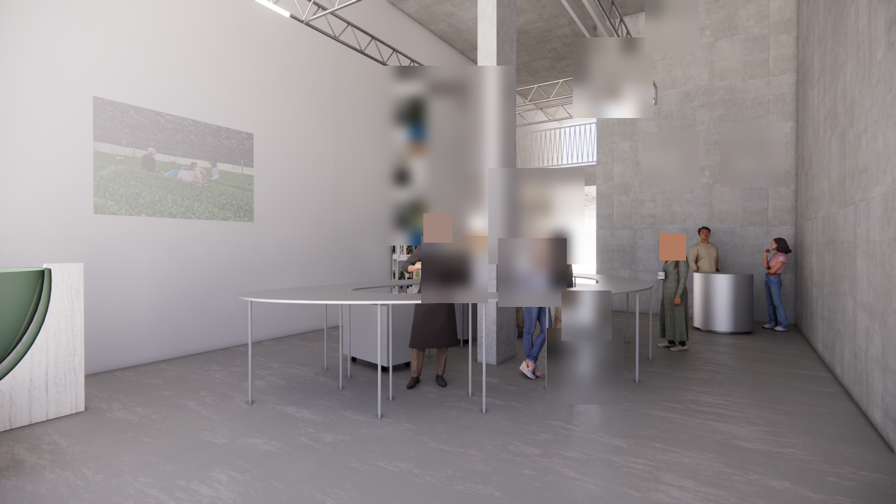
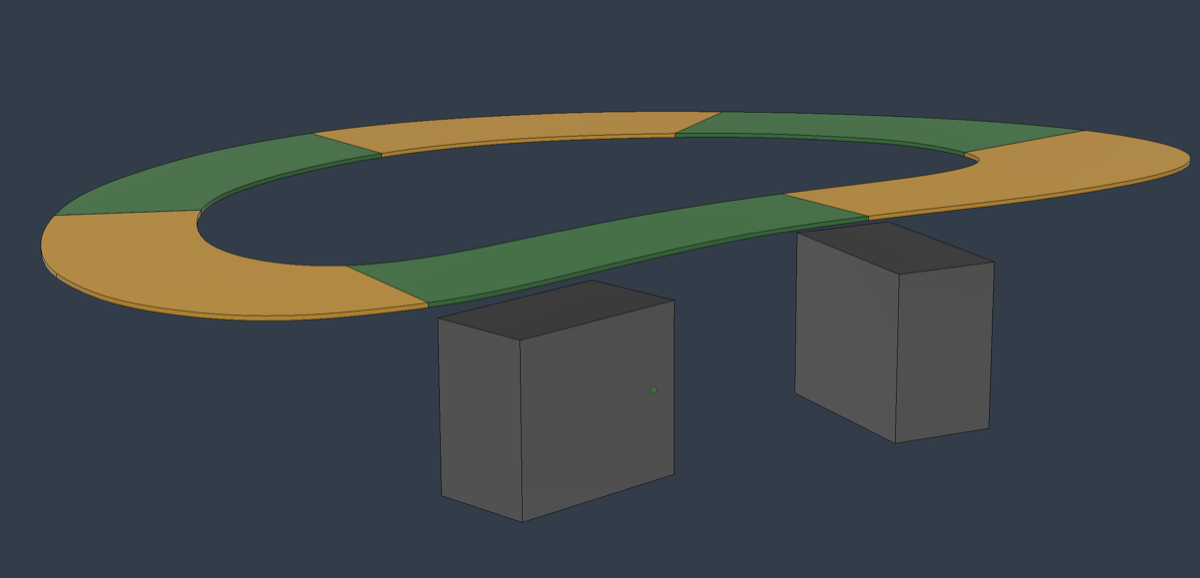
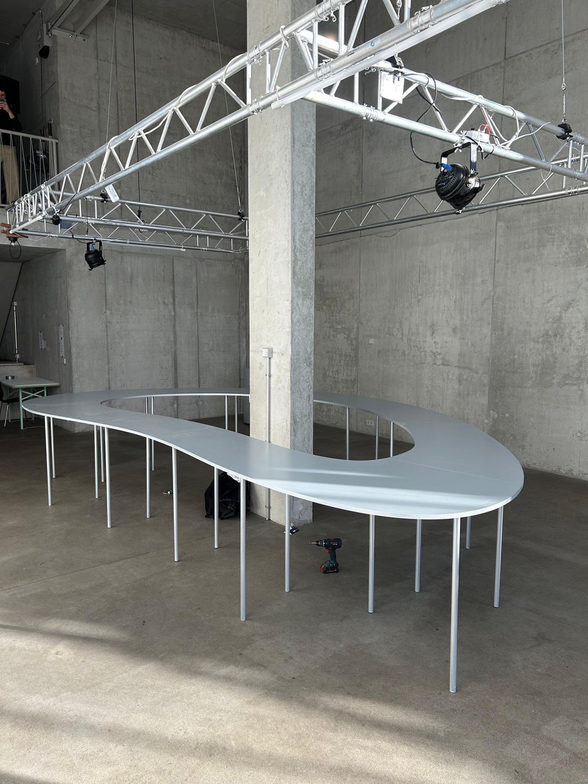
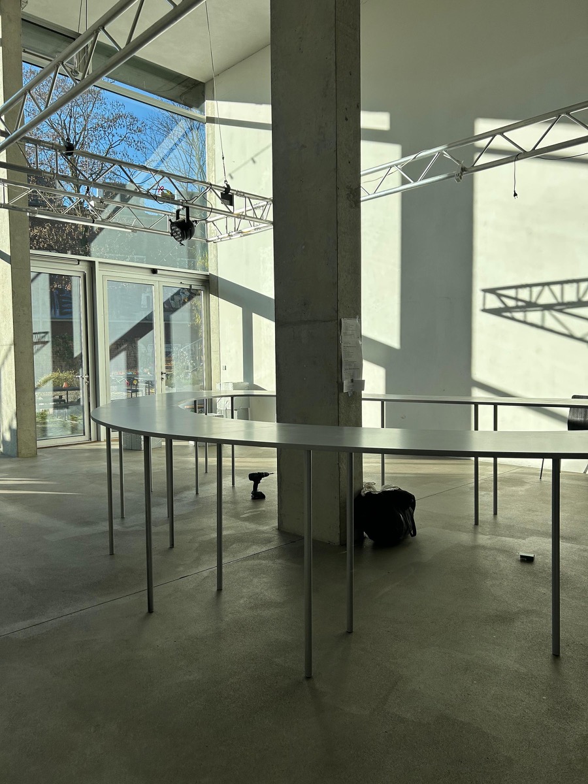
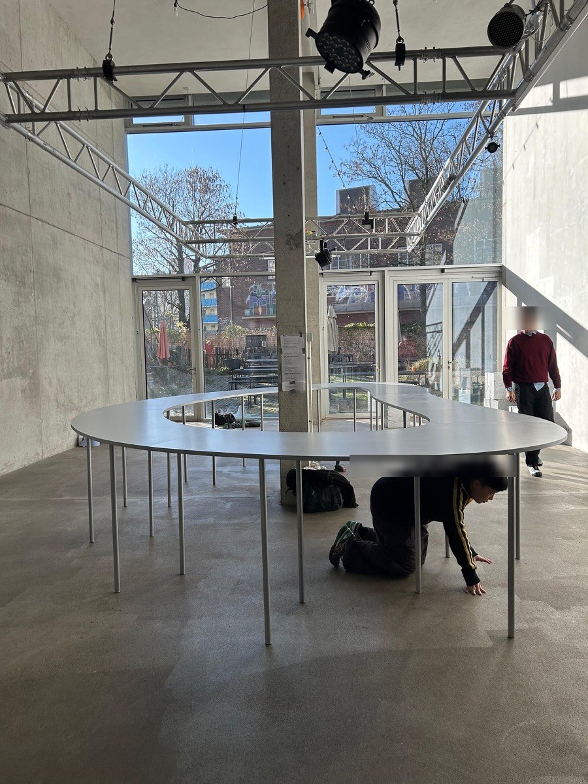
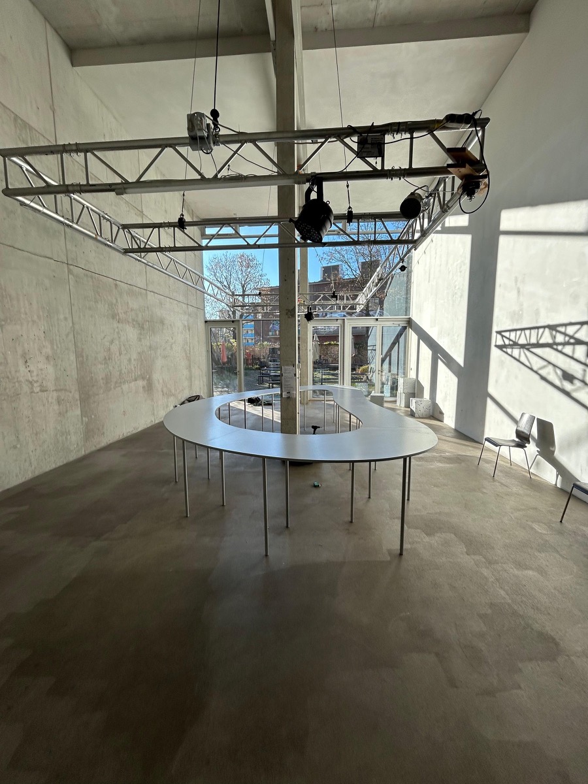
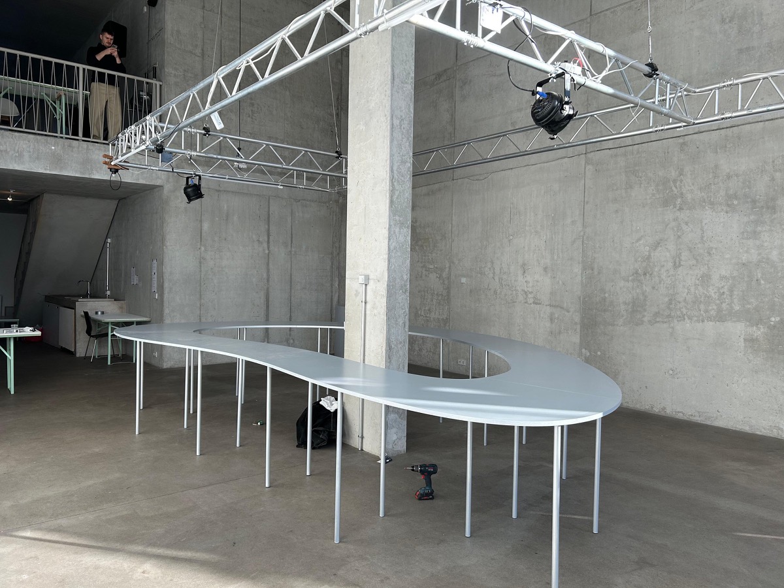
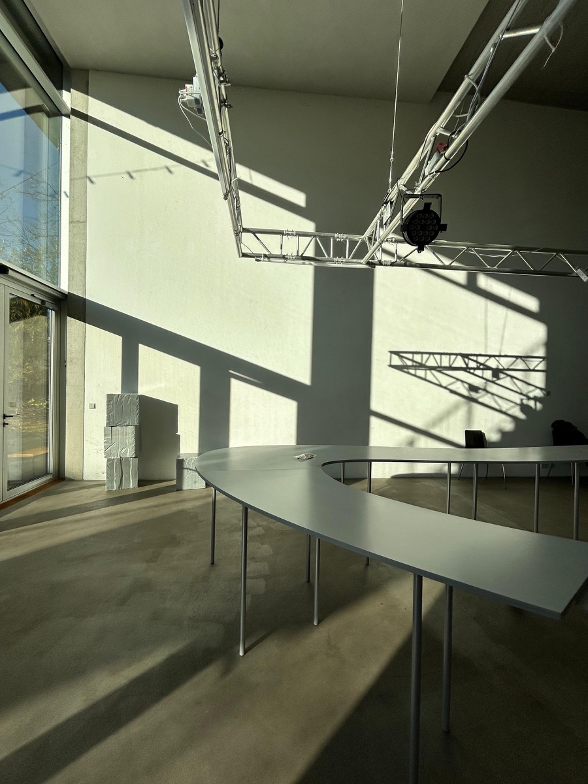
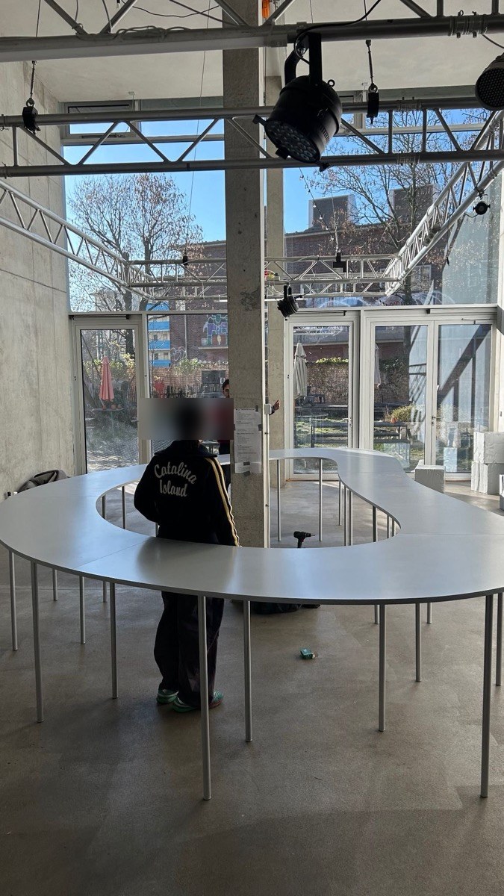
For a Noritual event, we built a table to measure and installed it at the venue.
- Engineered in Rhino
- Photorealistic renderings in Enscape for sign-off with the client in advance
- Full costing and workshop drawings
- Fabricated in our own workshop and installed at the venue
- Planning
- Rhino, Enscape renderings
- Scope
- Engineering, costing, fabrication, on-site installation
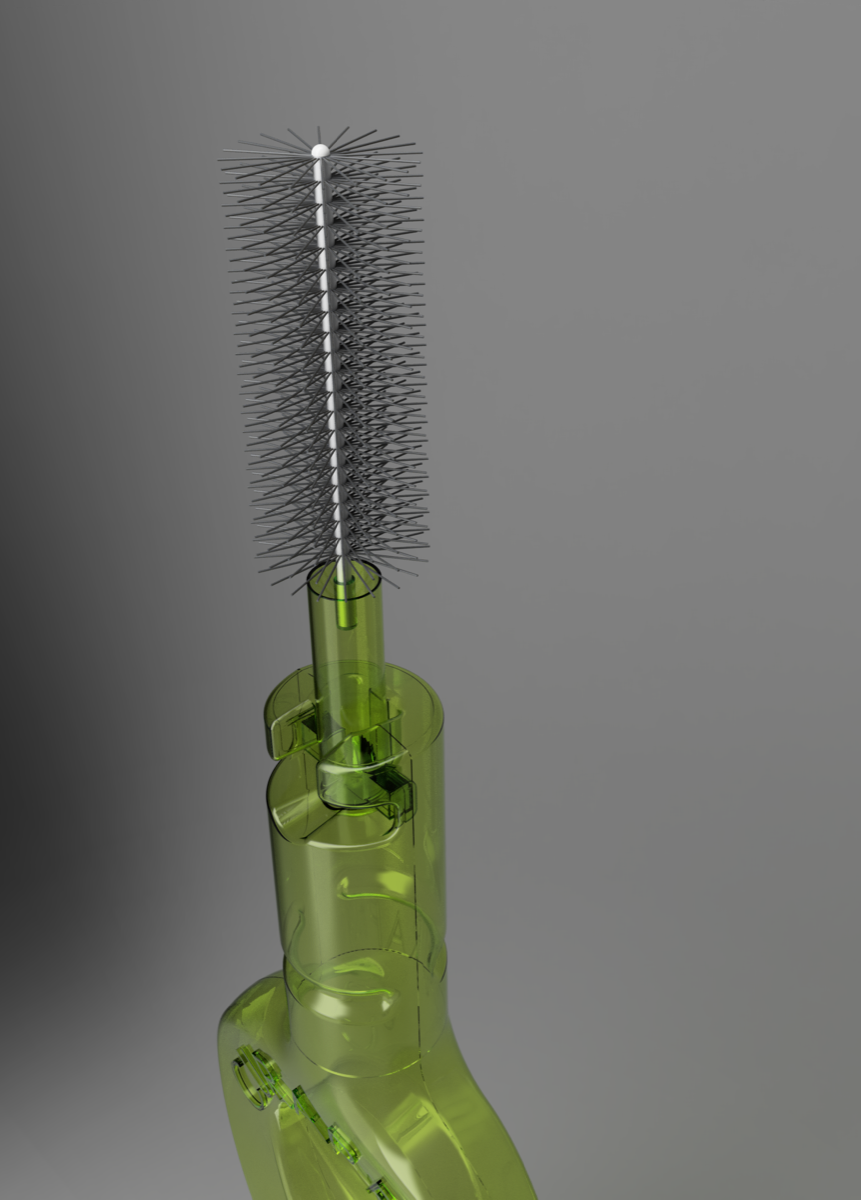
Interdental brush as a sculpture
2025An interdental brush on a large scale, cast in transparent epoxy resin, with its own transport case for trade fairs and showrooms.
Interdental brush as a sculpture
2025An interdental brush on a large scale, cast in transparent epoxy resin, with its own transport case for trade fairs and showrooms.
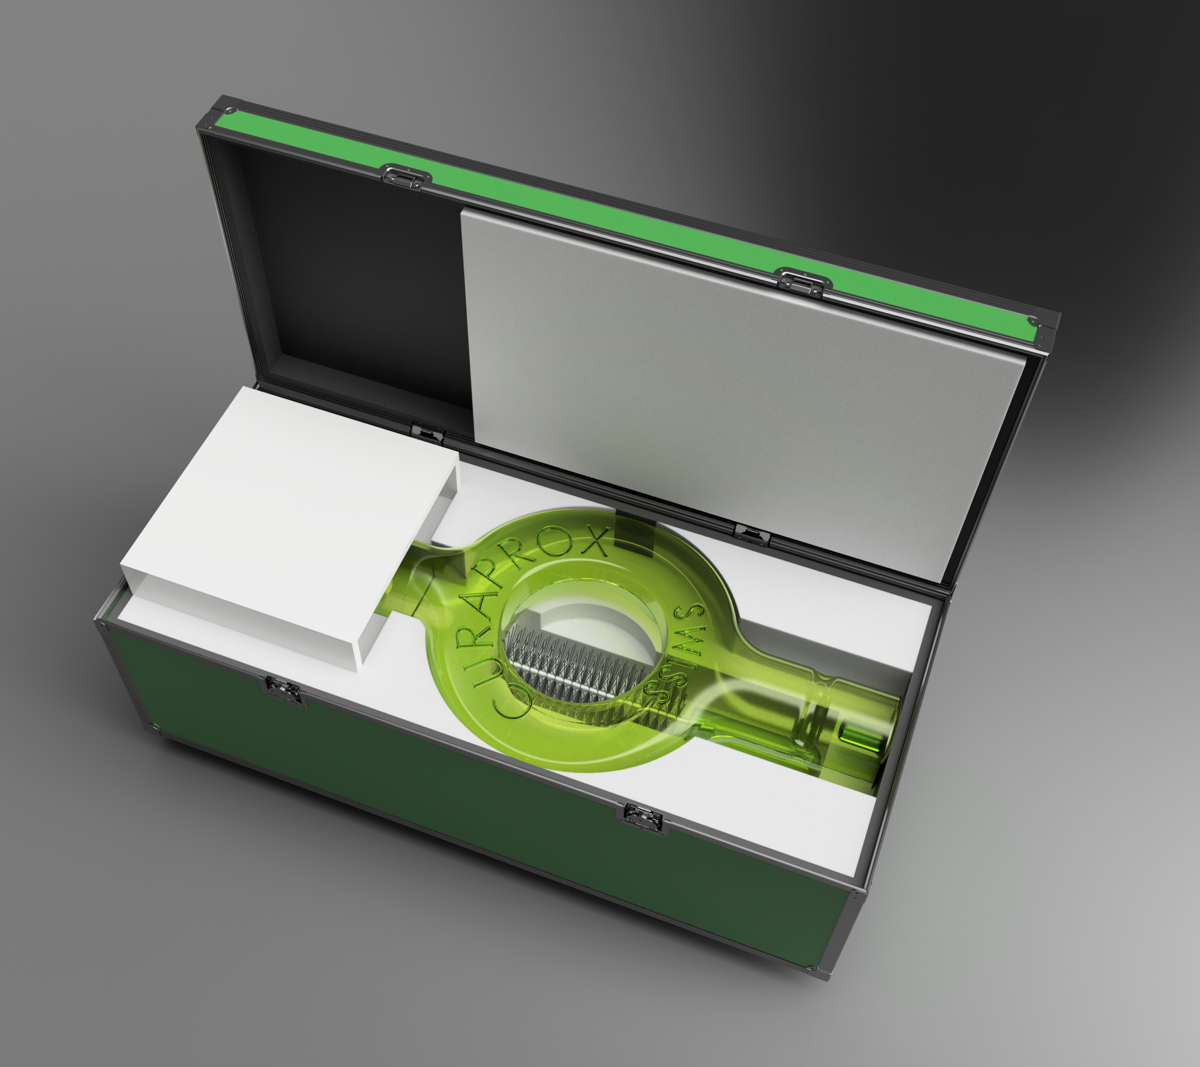
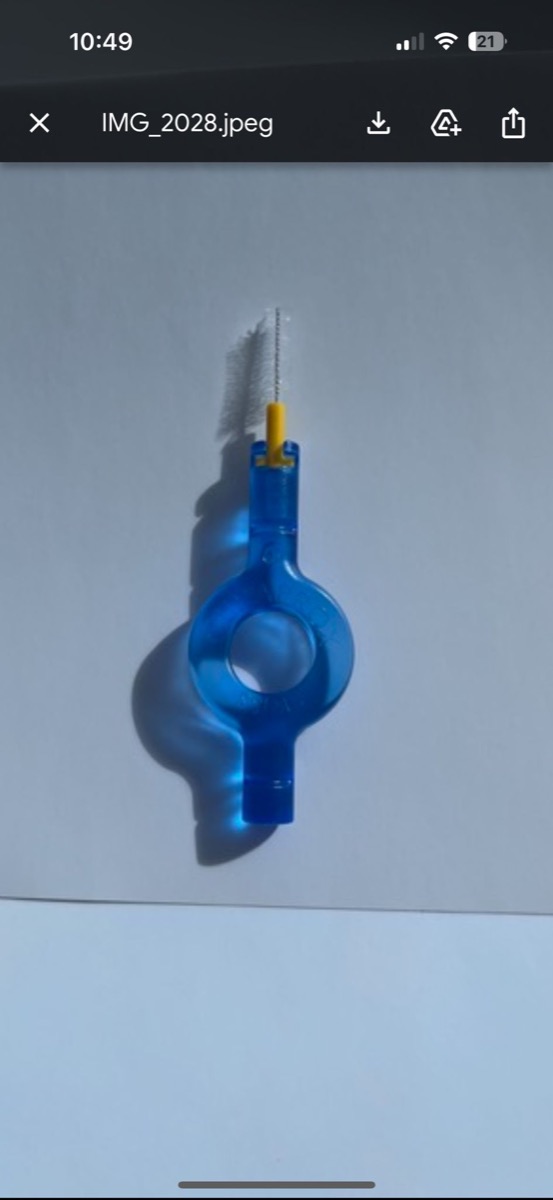
For an oral care brand, we turned its best-known product into a sculpture: enlarged many times over, cast in transparent, green-pigmented epoxy resin and polished to a high gloss.
- Designed in CAD, with photorealistic renderings for sign-off before casting
- Transparent epoxy resin cast with green pigment and a high-gloss finish
- Made-to-measure transport case with foam inlay and aluminium profiles
- Built for trade fairs, exhibitions and brand spaces
- Material
- Epoxy resin, aluminium profile, foam
- Use
- Trade fairs, showrooms, brand spaces
Ornaments for Lieber Schollie
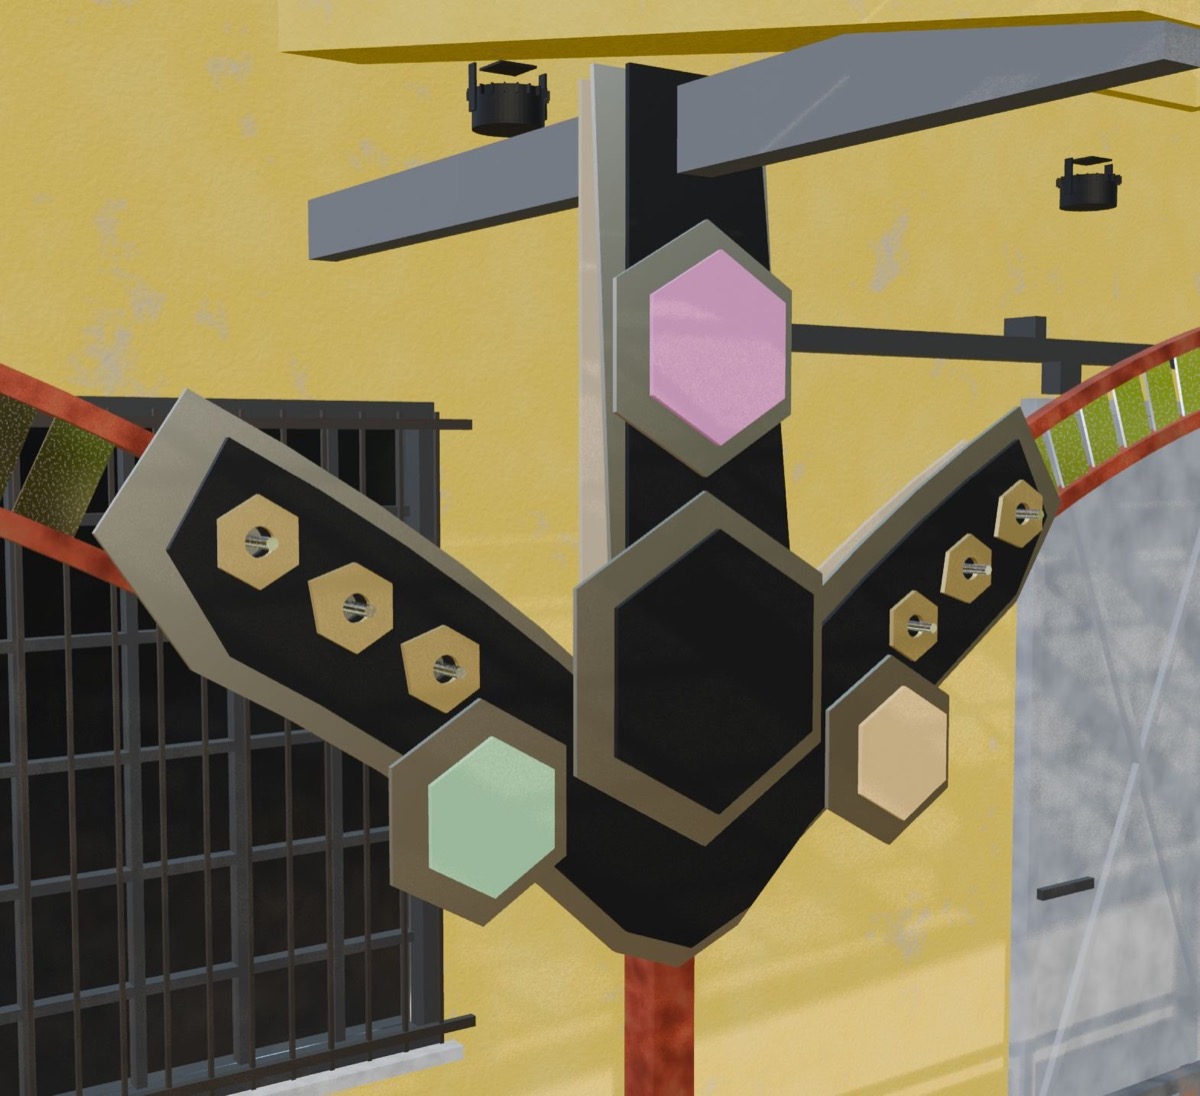
2025Working from a design by Studio Spacyal, we milled and delivered the parts for the hexagonal ornaments at the Lieber Schollie bar in Munich.
Ornaments for Lieber Schollie
2025Working from a design by Studio Spacyal, we milled and delivered the parts for the hexagonal ornaments at the Lieber Schollie bar in Munich.
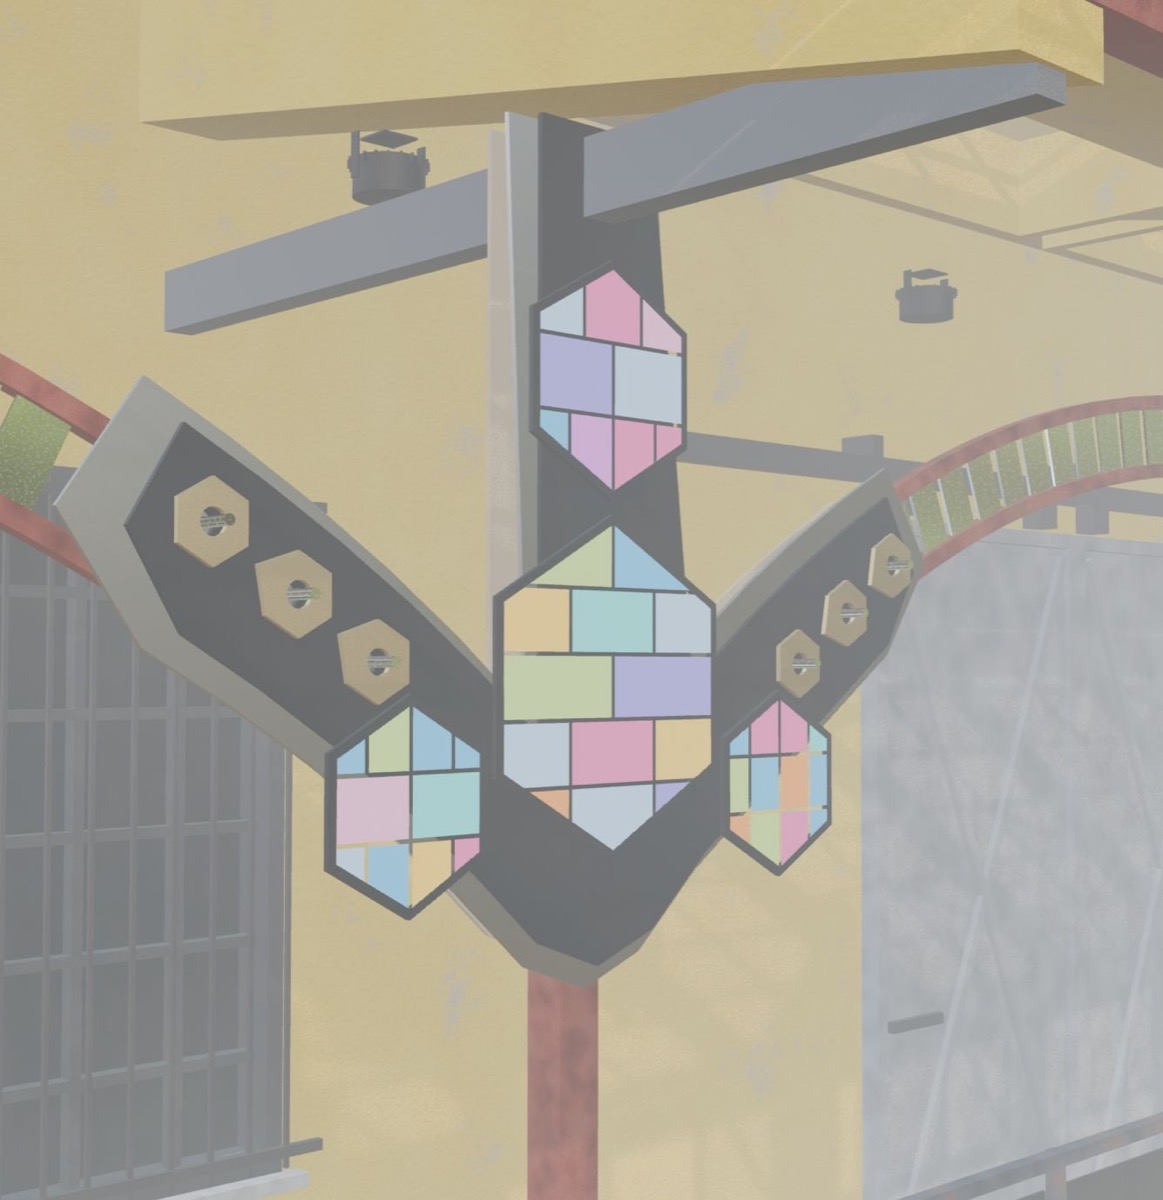
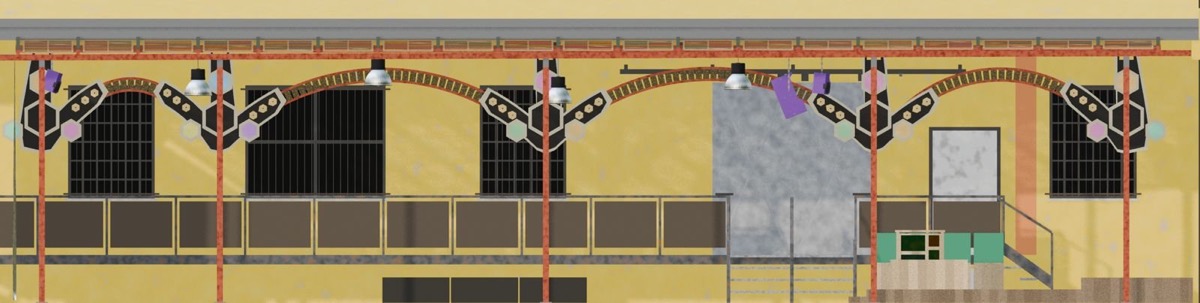
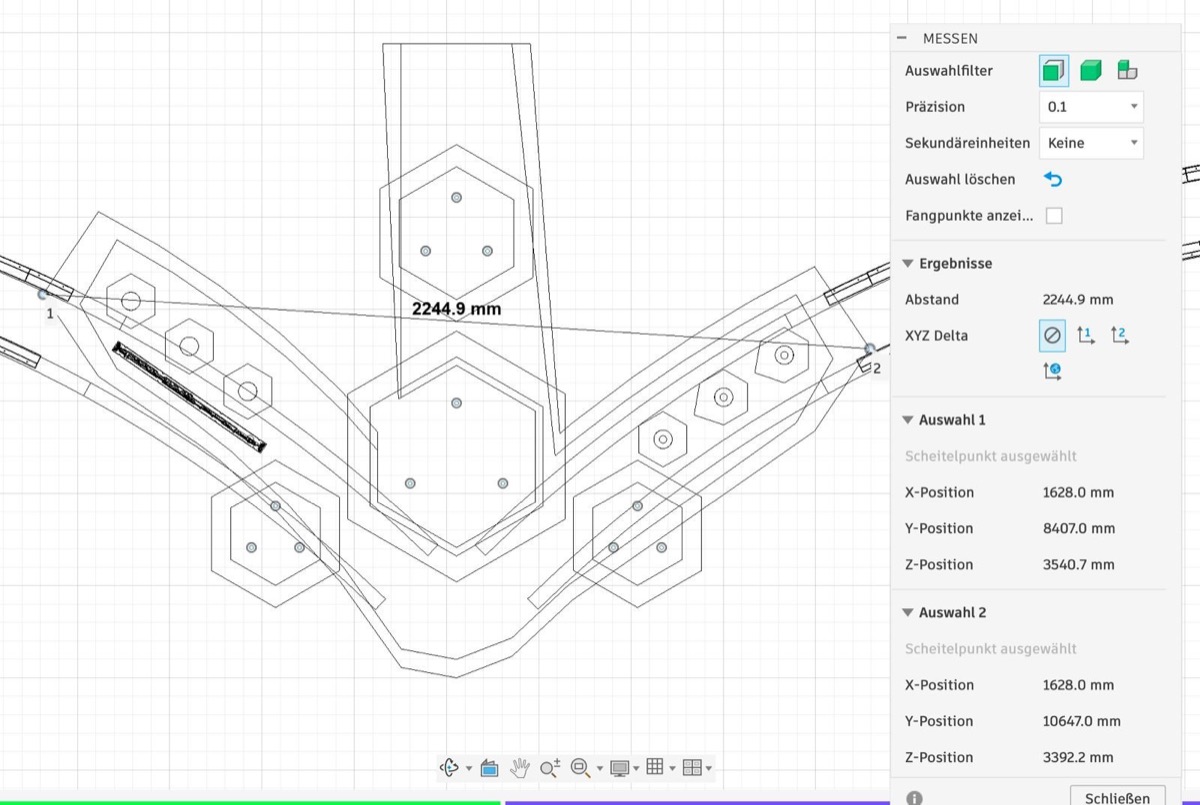
In addition to the counter and wall elements, we produced the ornaments that run along the arches of the Lieber Schollie façade. The design is by the Berlin studio Spacyal; we CNC-milled the parts from their plans and delivered them.
- CNC milling of the brackets and hexagonal elements from CAD drawings
- Delivery of the finished parts
- The images show the design visualisations and the construction drawing
- Design
- Studio Spacyal, Berlin
- Scope
- CNC milling and delivery of the parts
- Location
- Munich

Wall elements and bar counter for Lieber Schollie
2025Wall elements and a counter for the Lieber Schollie bar in Munich: laser-cut wooden frames with dichroic acrylic inserts.
Wall elements and bar counter for Lieber Schollie
2025Wall elements and a counter for the Lieber Schollie bar in Munich: laser-cut wooden frames with dichroic acrylic inserts.
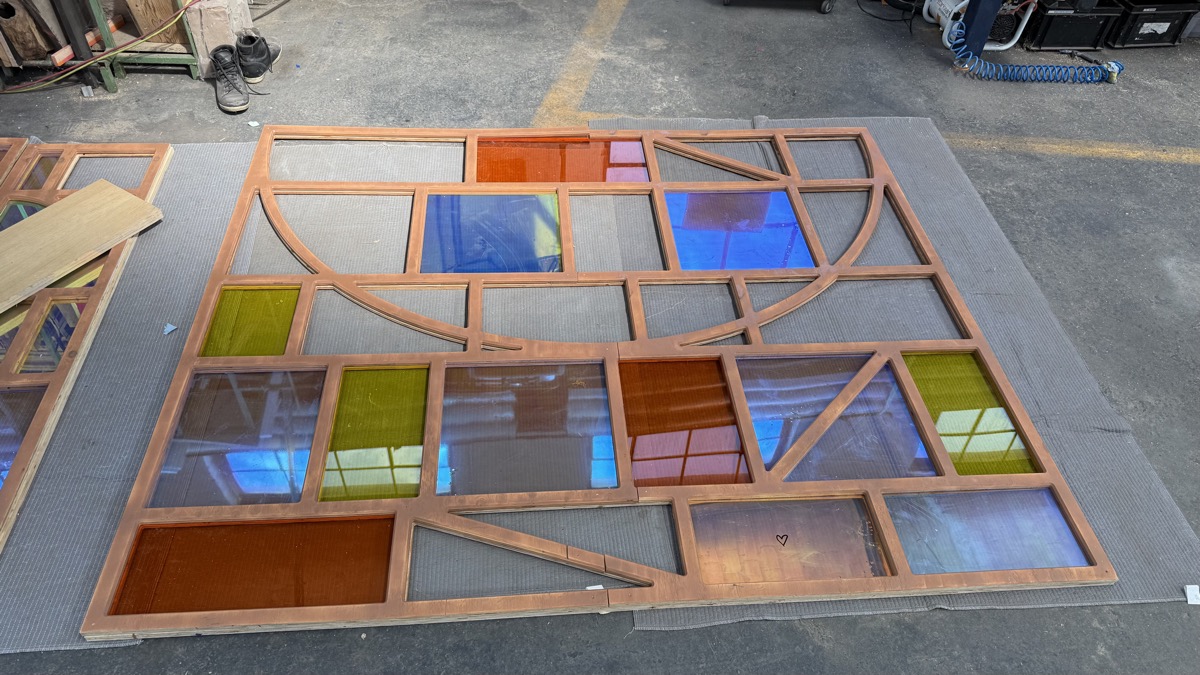
We built wall elements and the counter for the Lieber Schollie bar in Munich. Both share the same design language: wooden frames filled with coloured glass that casts coloured shadows into the room depending on the light.
- Laser-cut wooden frame with organic, curved shapes
- Dichroic and coloured acrylic inserts in various shades
- Mobile construction on castors, assembled on site
- Engineering, laser cutting and installation from a single source
- Material
- Wood, acrylic glass
- Scope
- Engineering, laser cutting, installation
- Location
- Munich
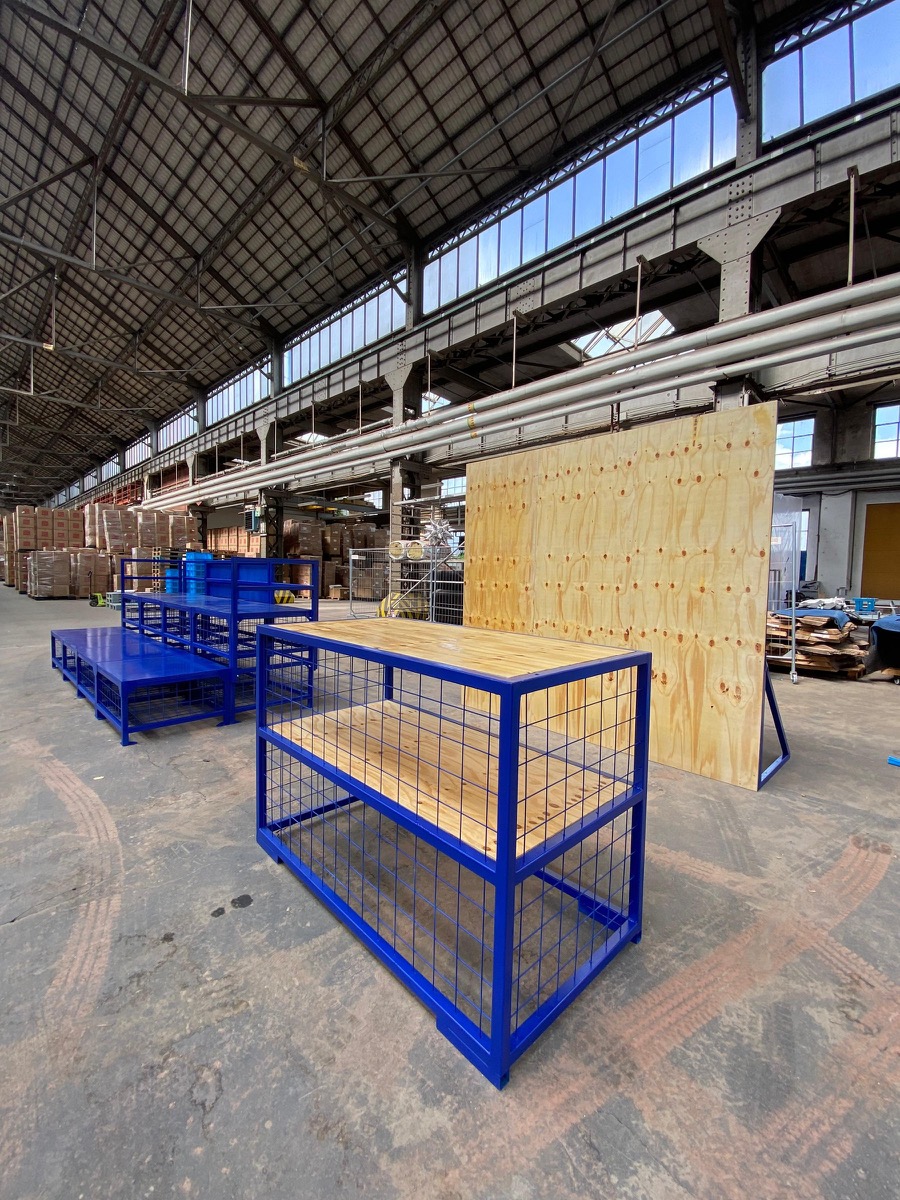
Promotion stand for Corny
2025A modular promotion stand made of blue-painted steel with a logo panel for Corny.
Promotion stand for Corny
2025A modular promotion stand made of blue-painted steel with a logo panel for Corny.
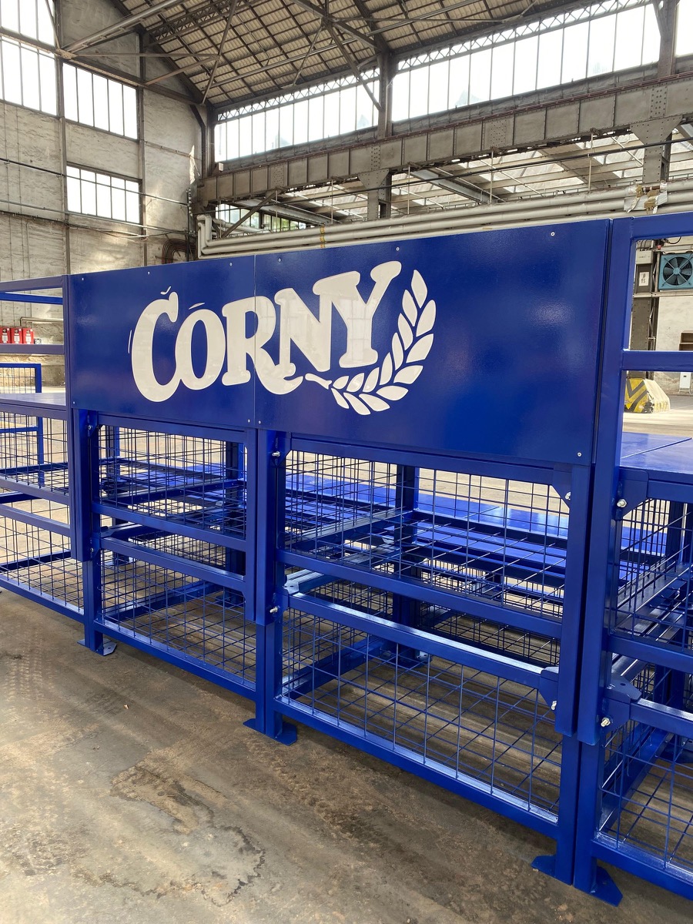
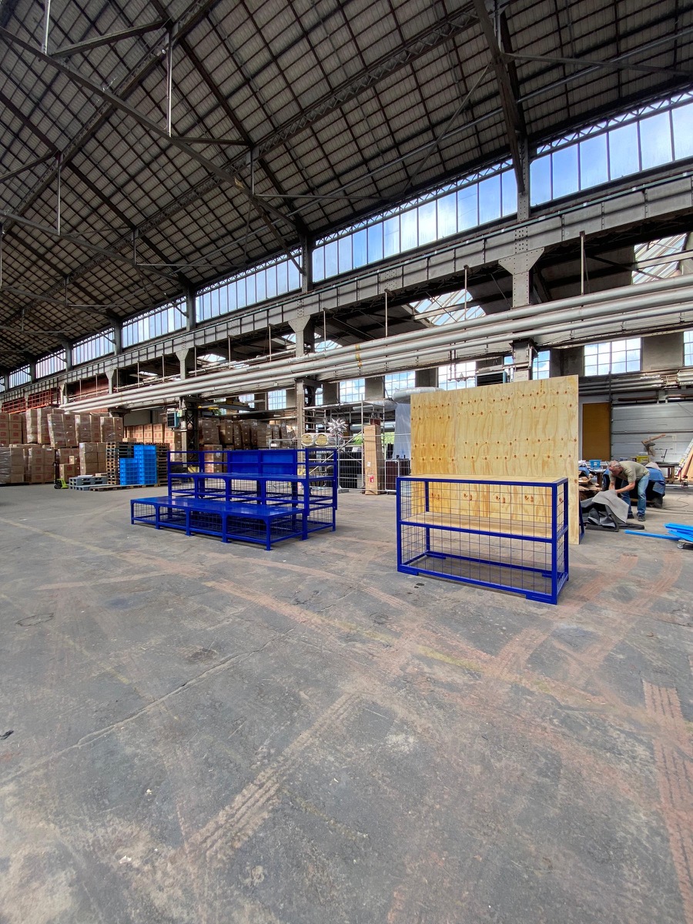
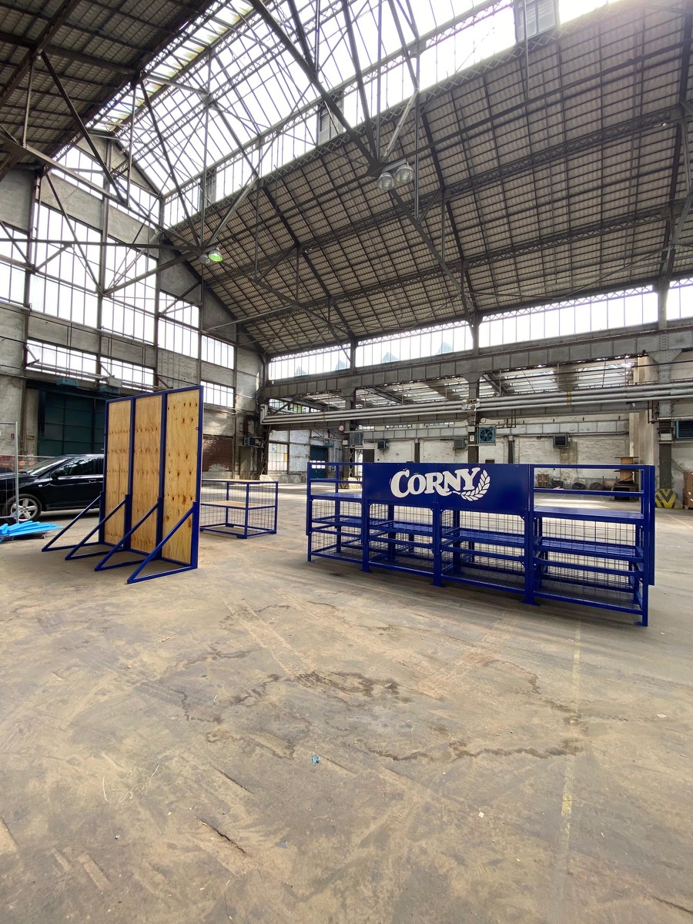
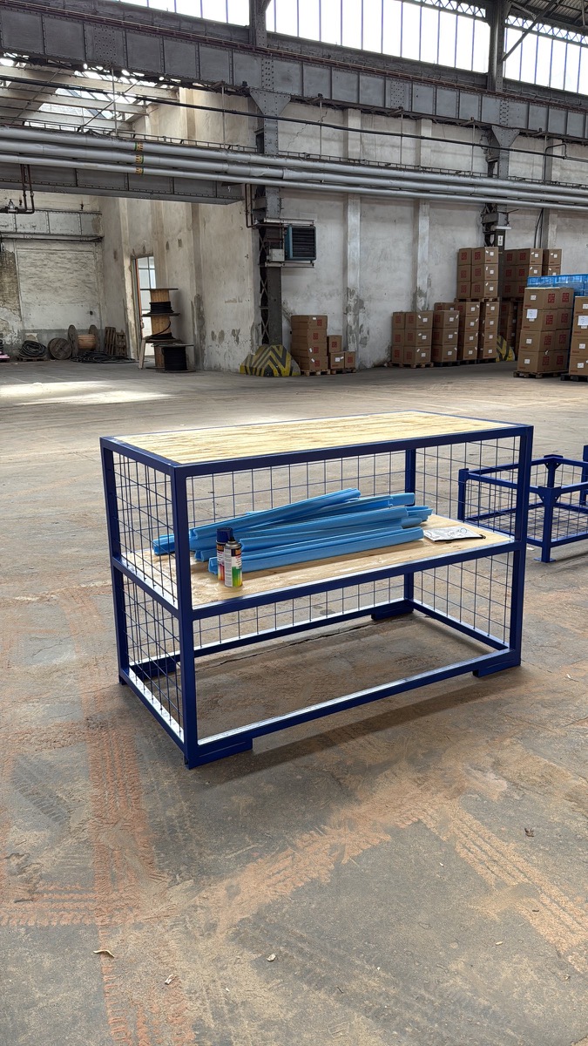
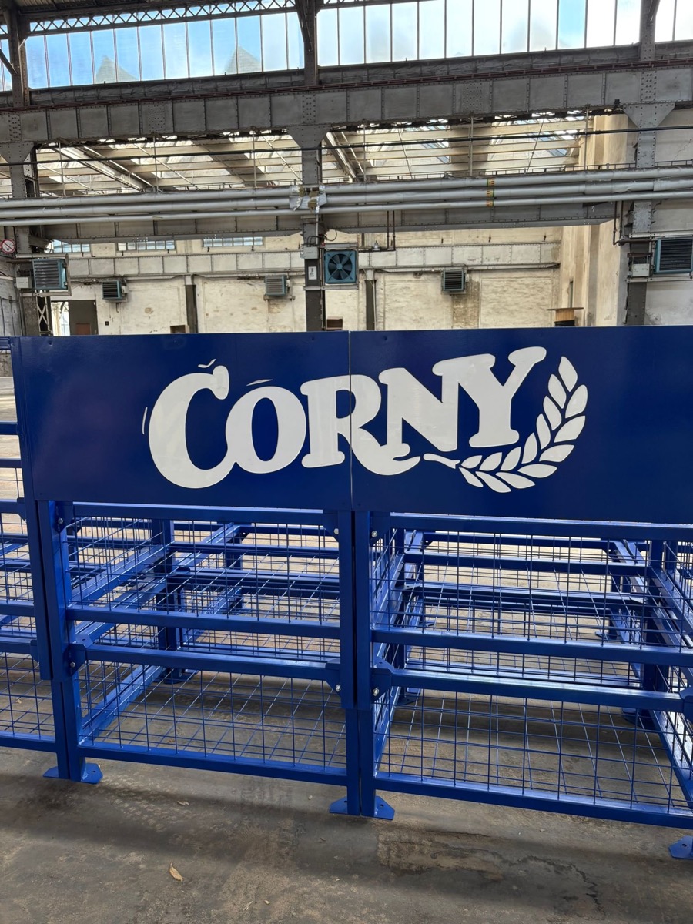
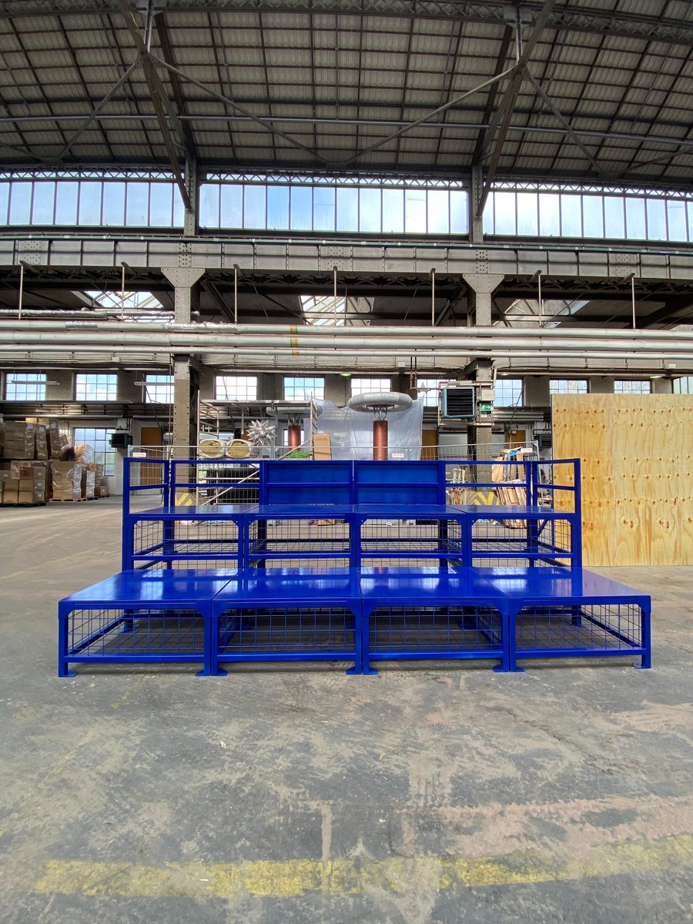
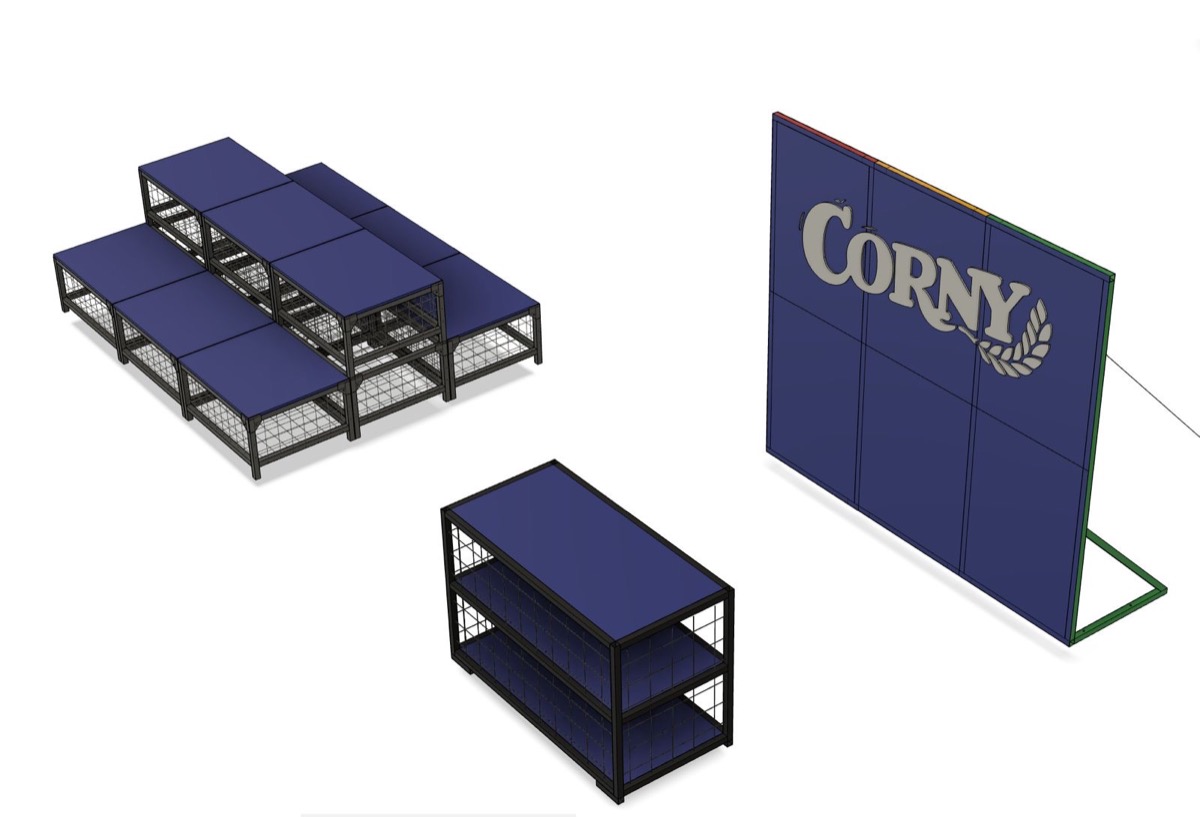
For Corny we built a stand from individual steel modules that can be arranged in different ways.
- Steel frames with mesh infill, painted blue throughout
- Counter with a logo panel, platforms at two heights forming steps
- Shelves and back walls made of wood
- Material
- Steel, wire mesh, wood